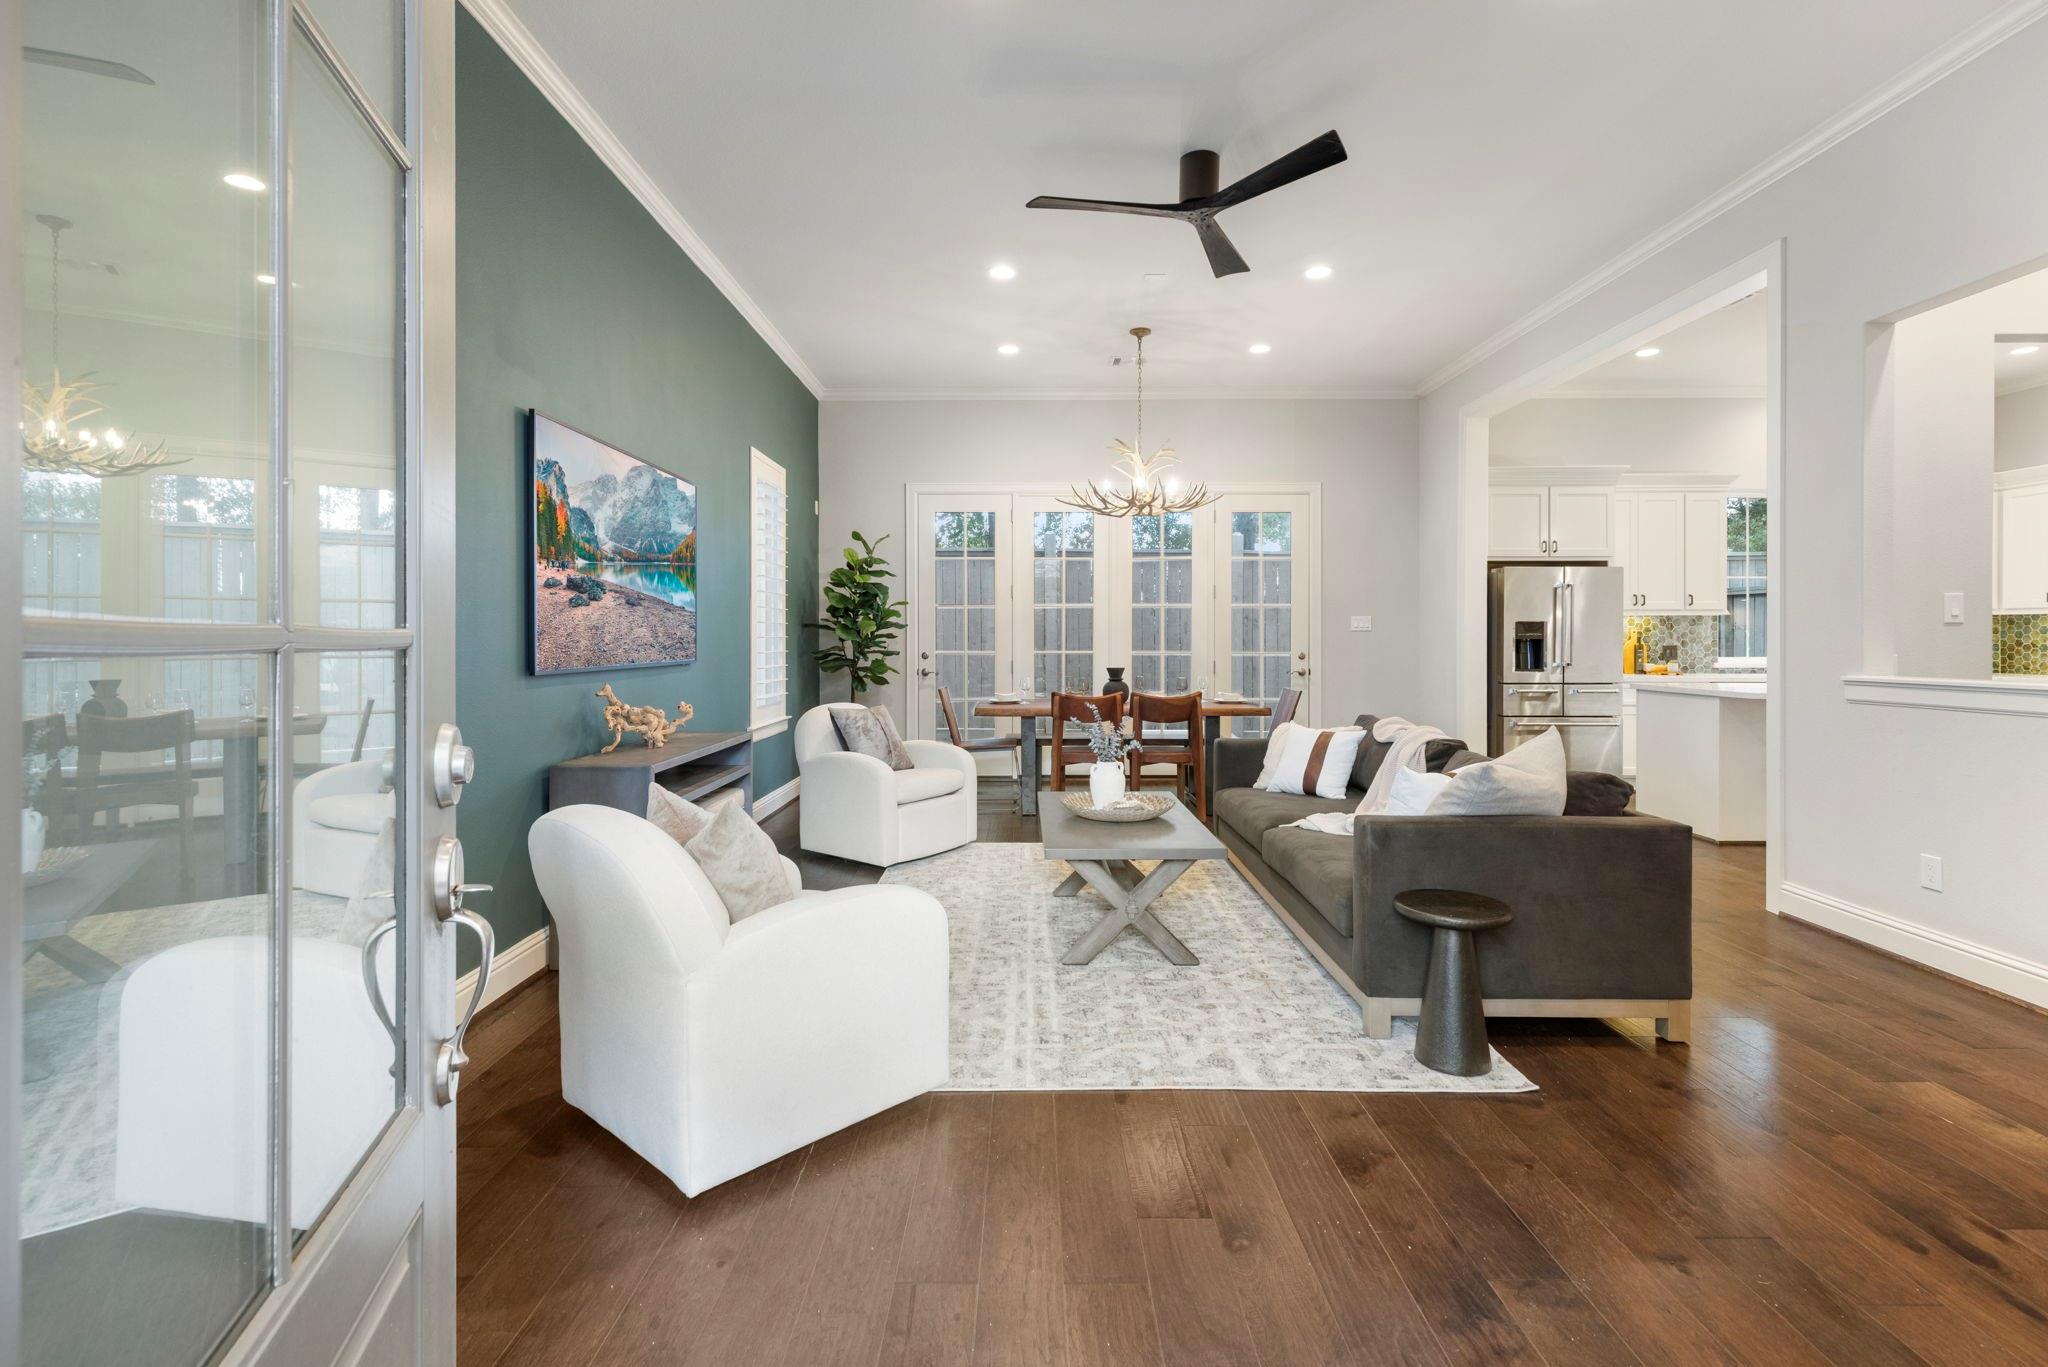
Open-plan living room with a teal accent wall, gray sofa, dining area, and kitchen.
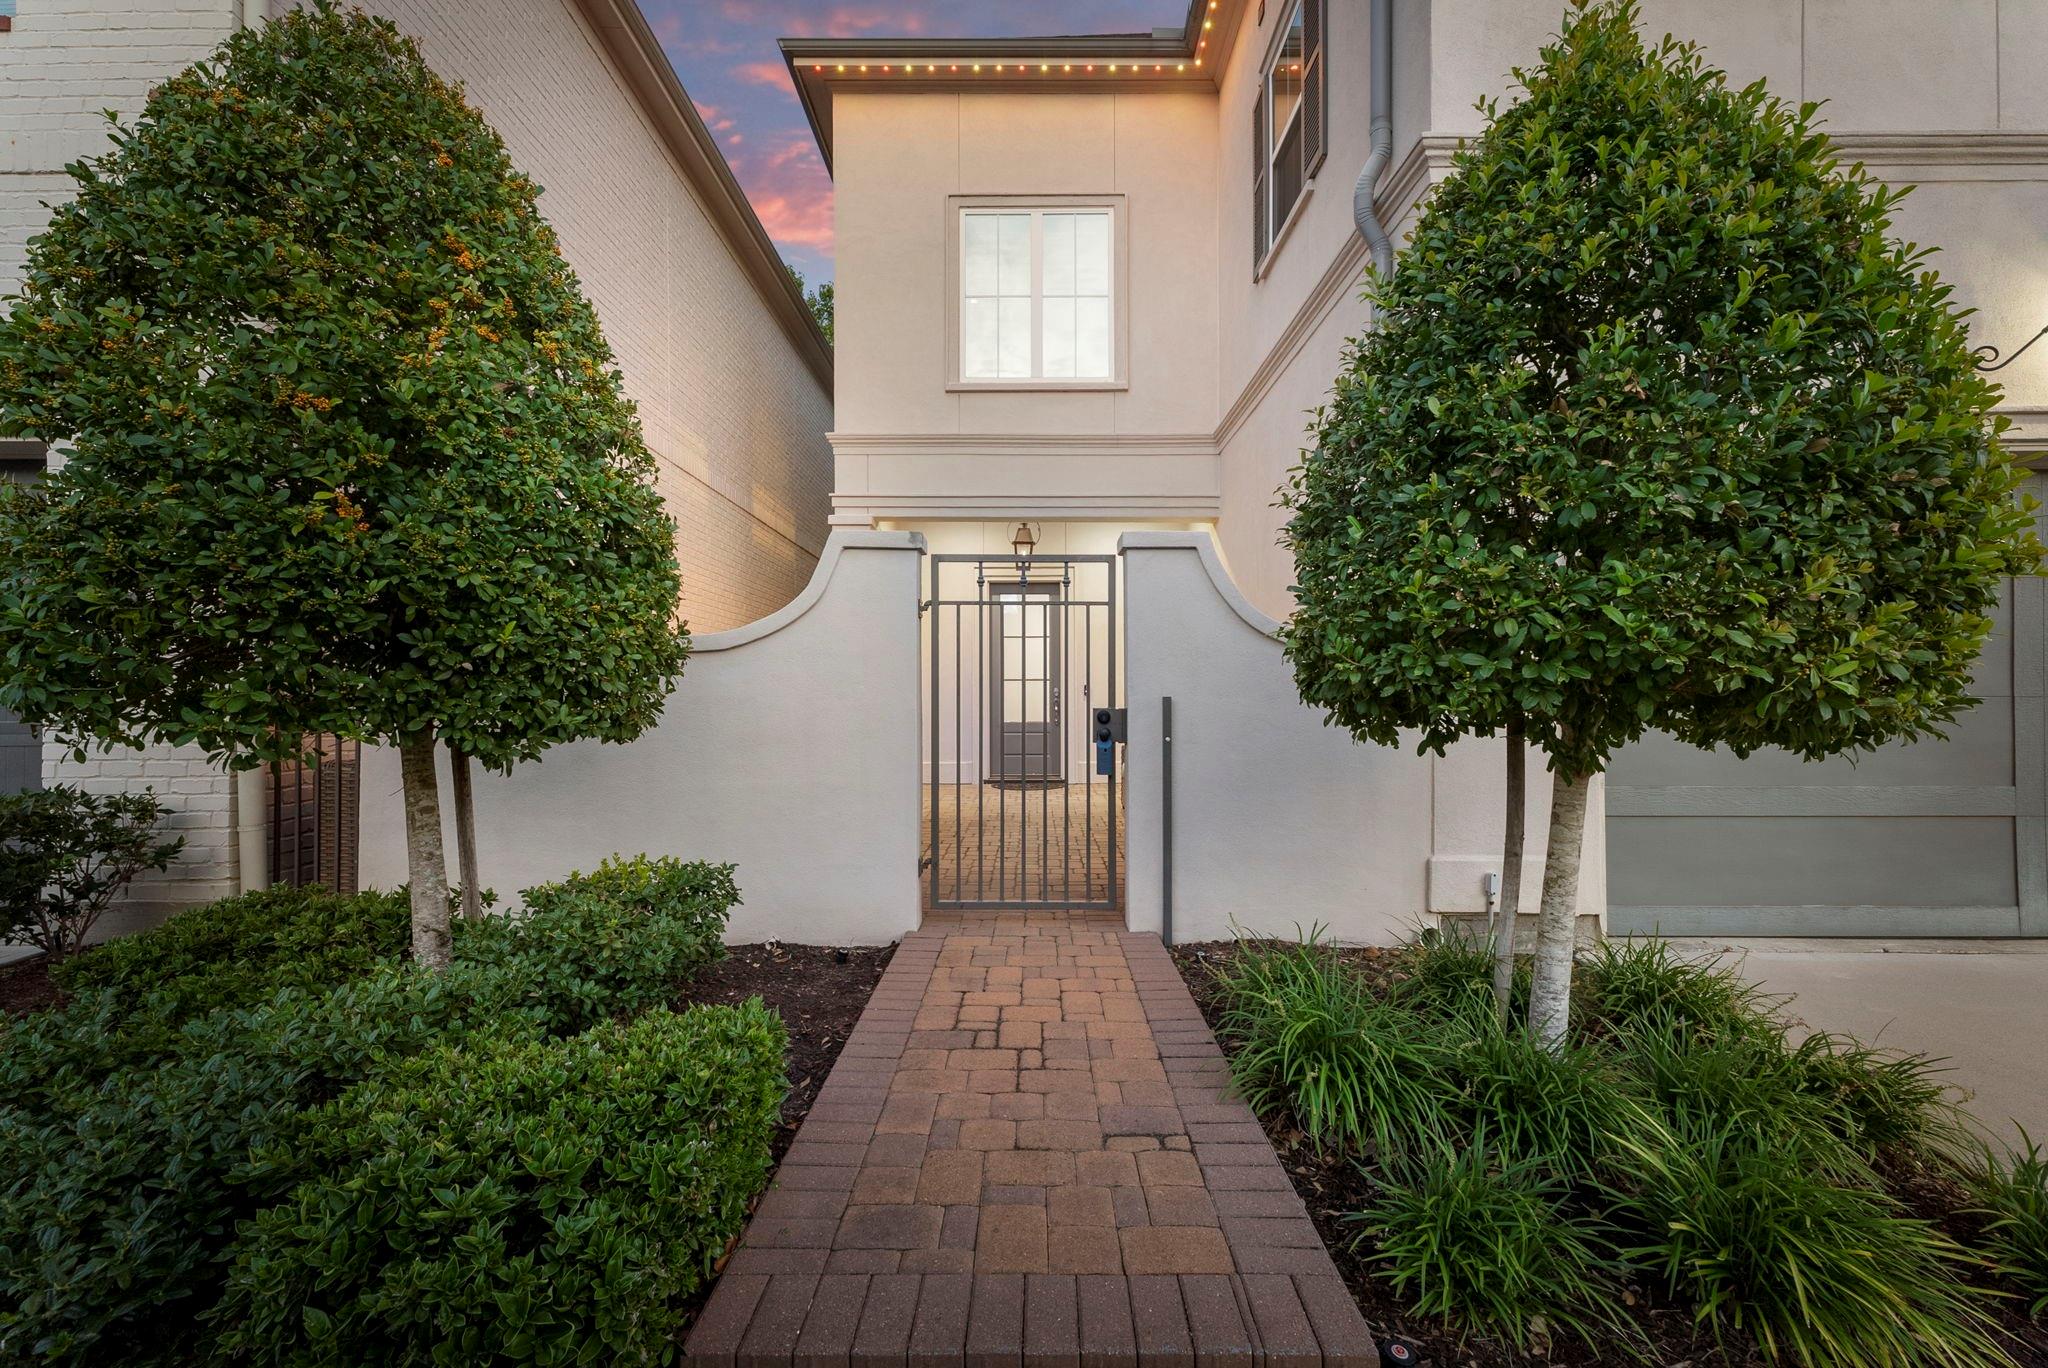
Home entrance with a metal gate, brick walkway, and manicured shrubs at dusk.
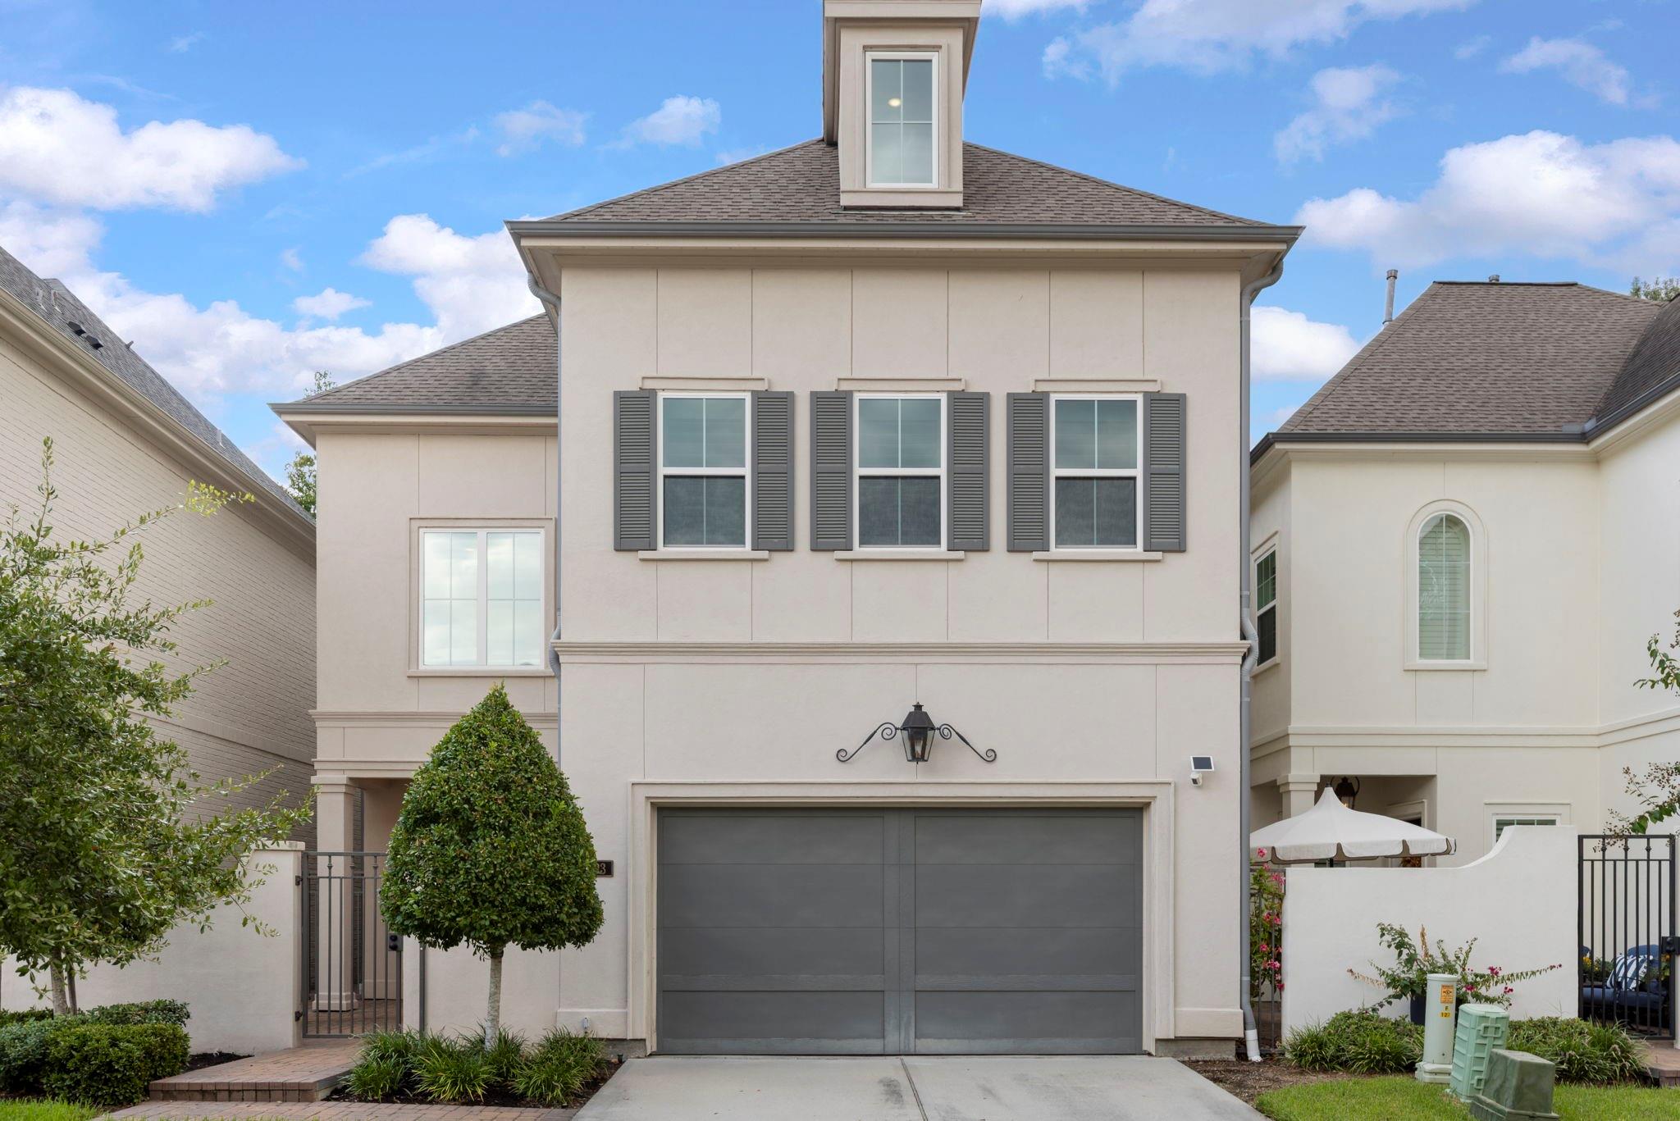
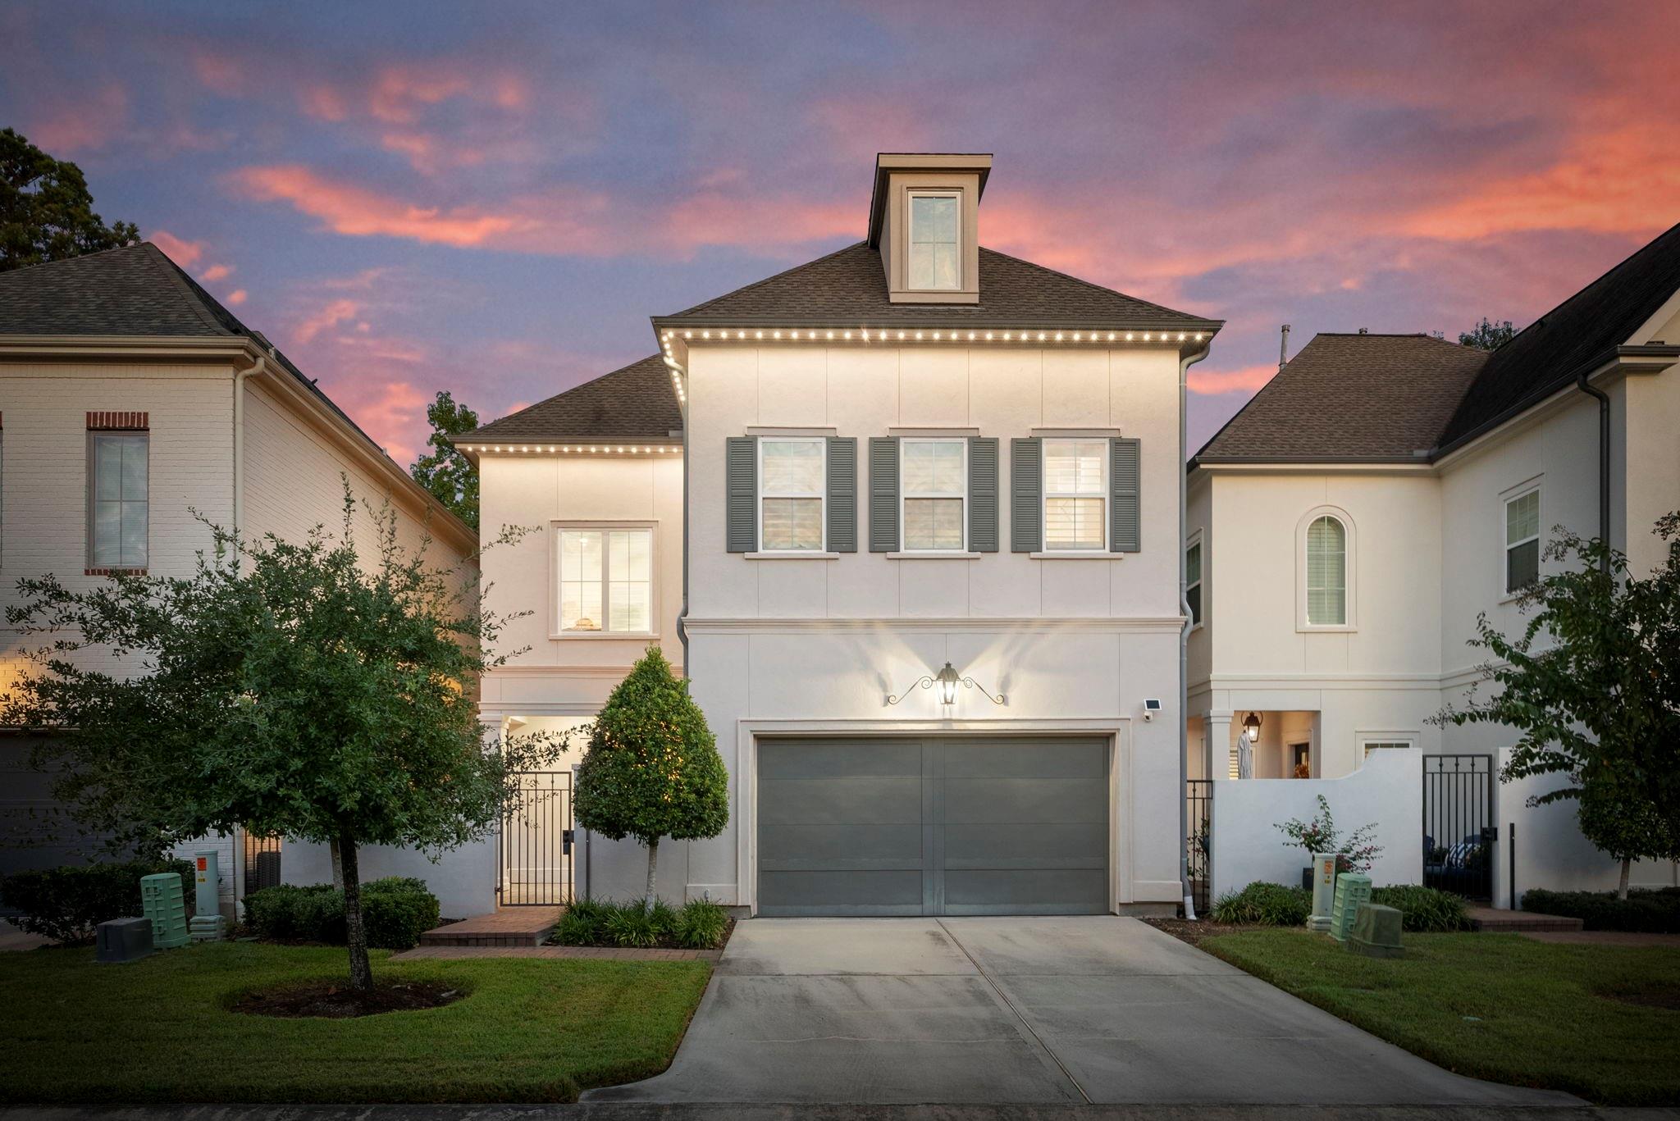
Three-story stucco home with a double garage, gray shutters, and a small landscaped yard.
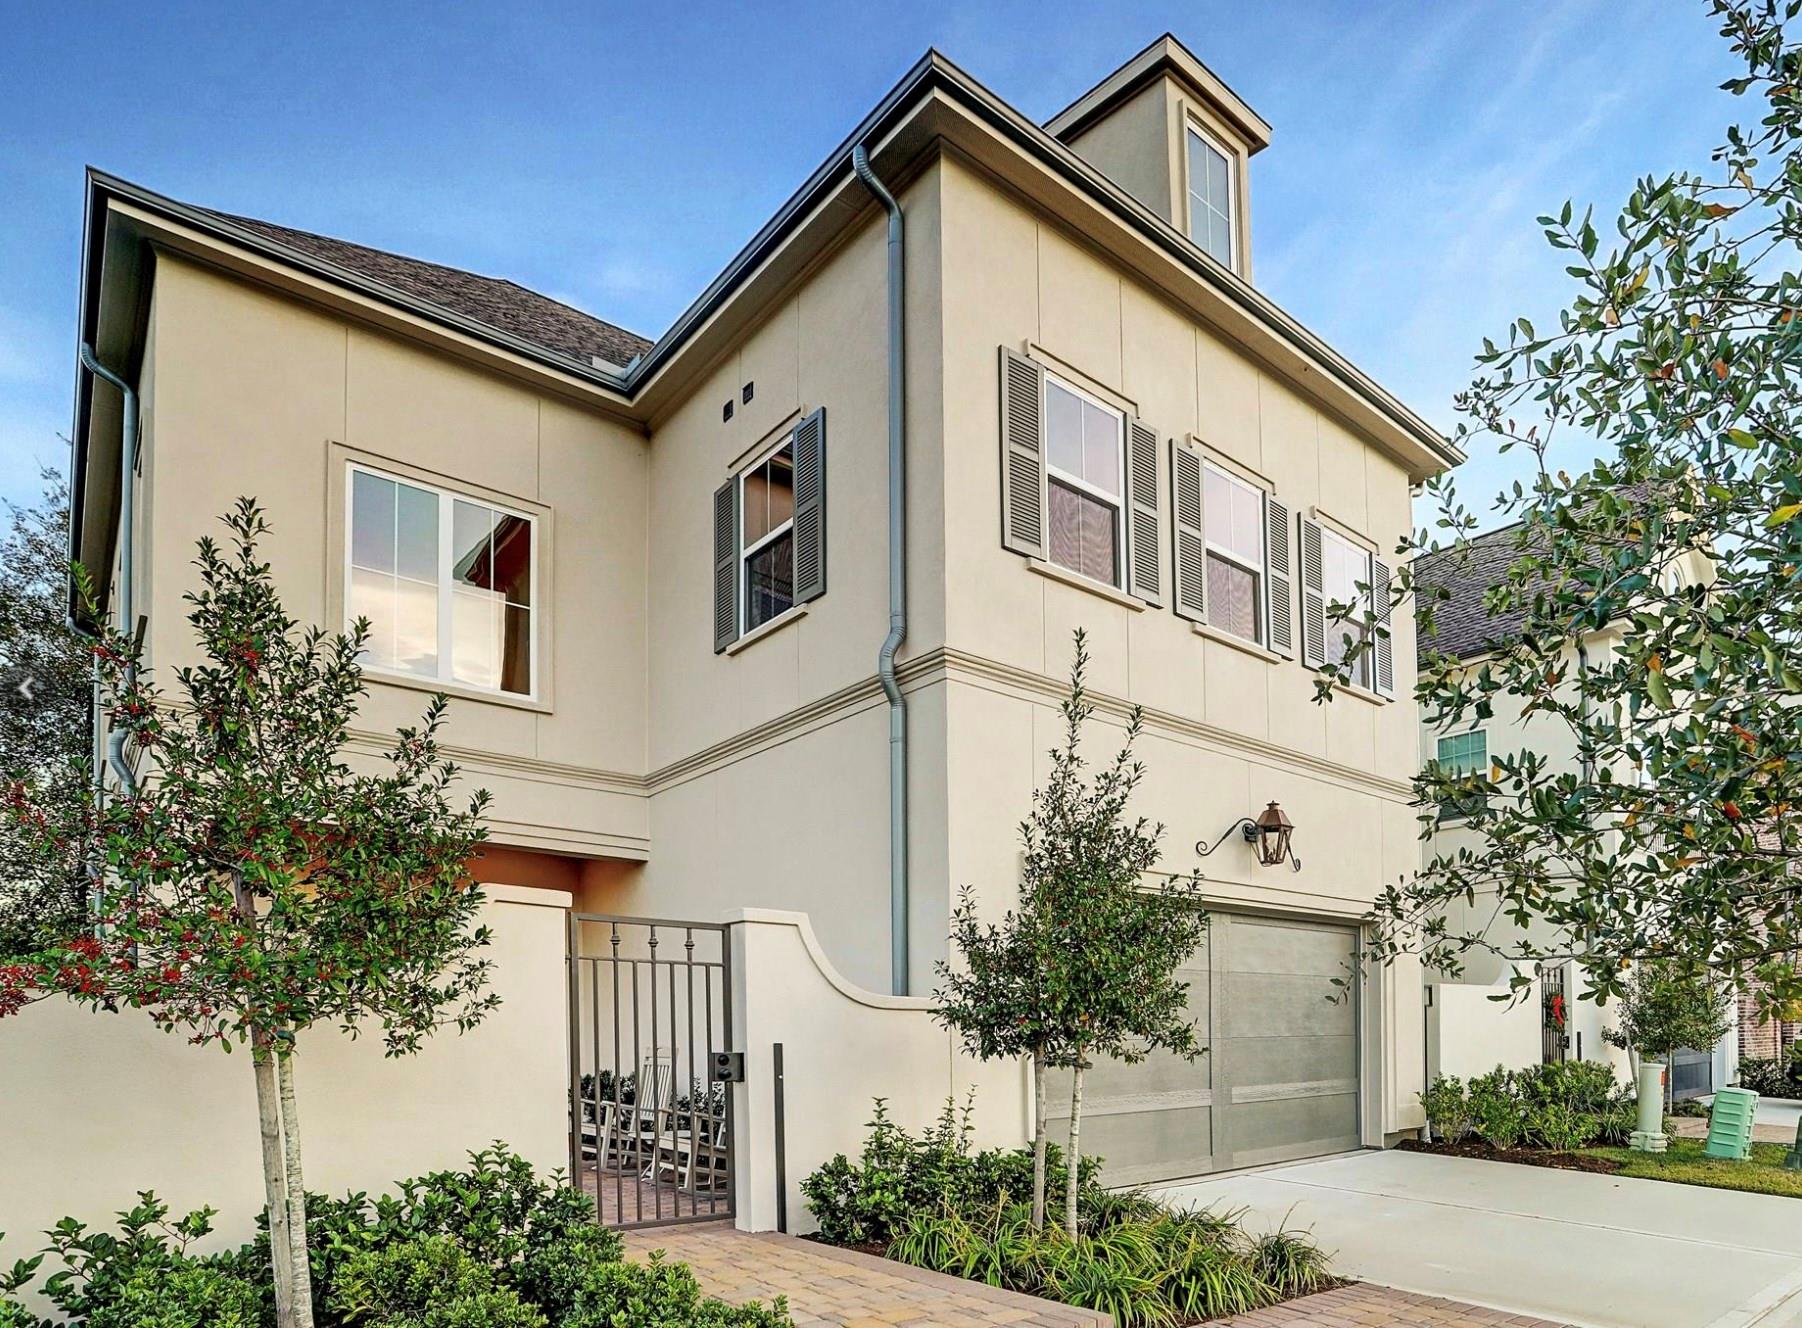
Two-story cream-colored home with a gated entry, garage, and landscaped front yard.
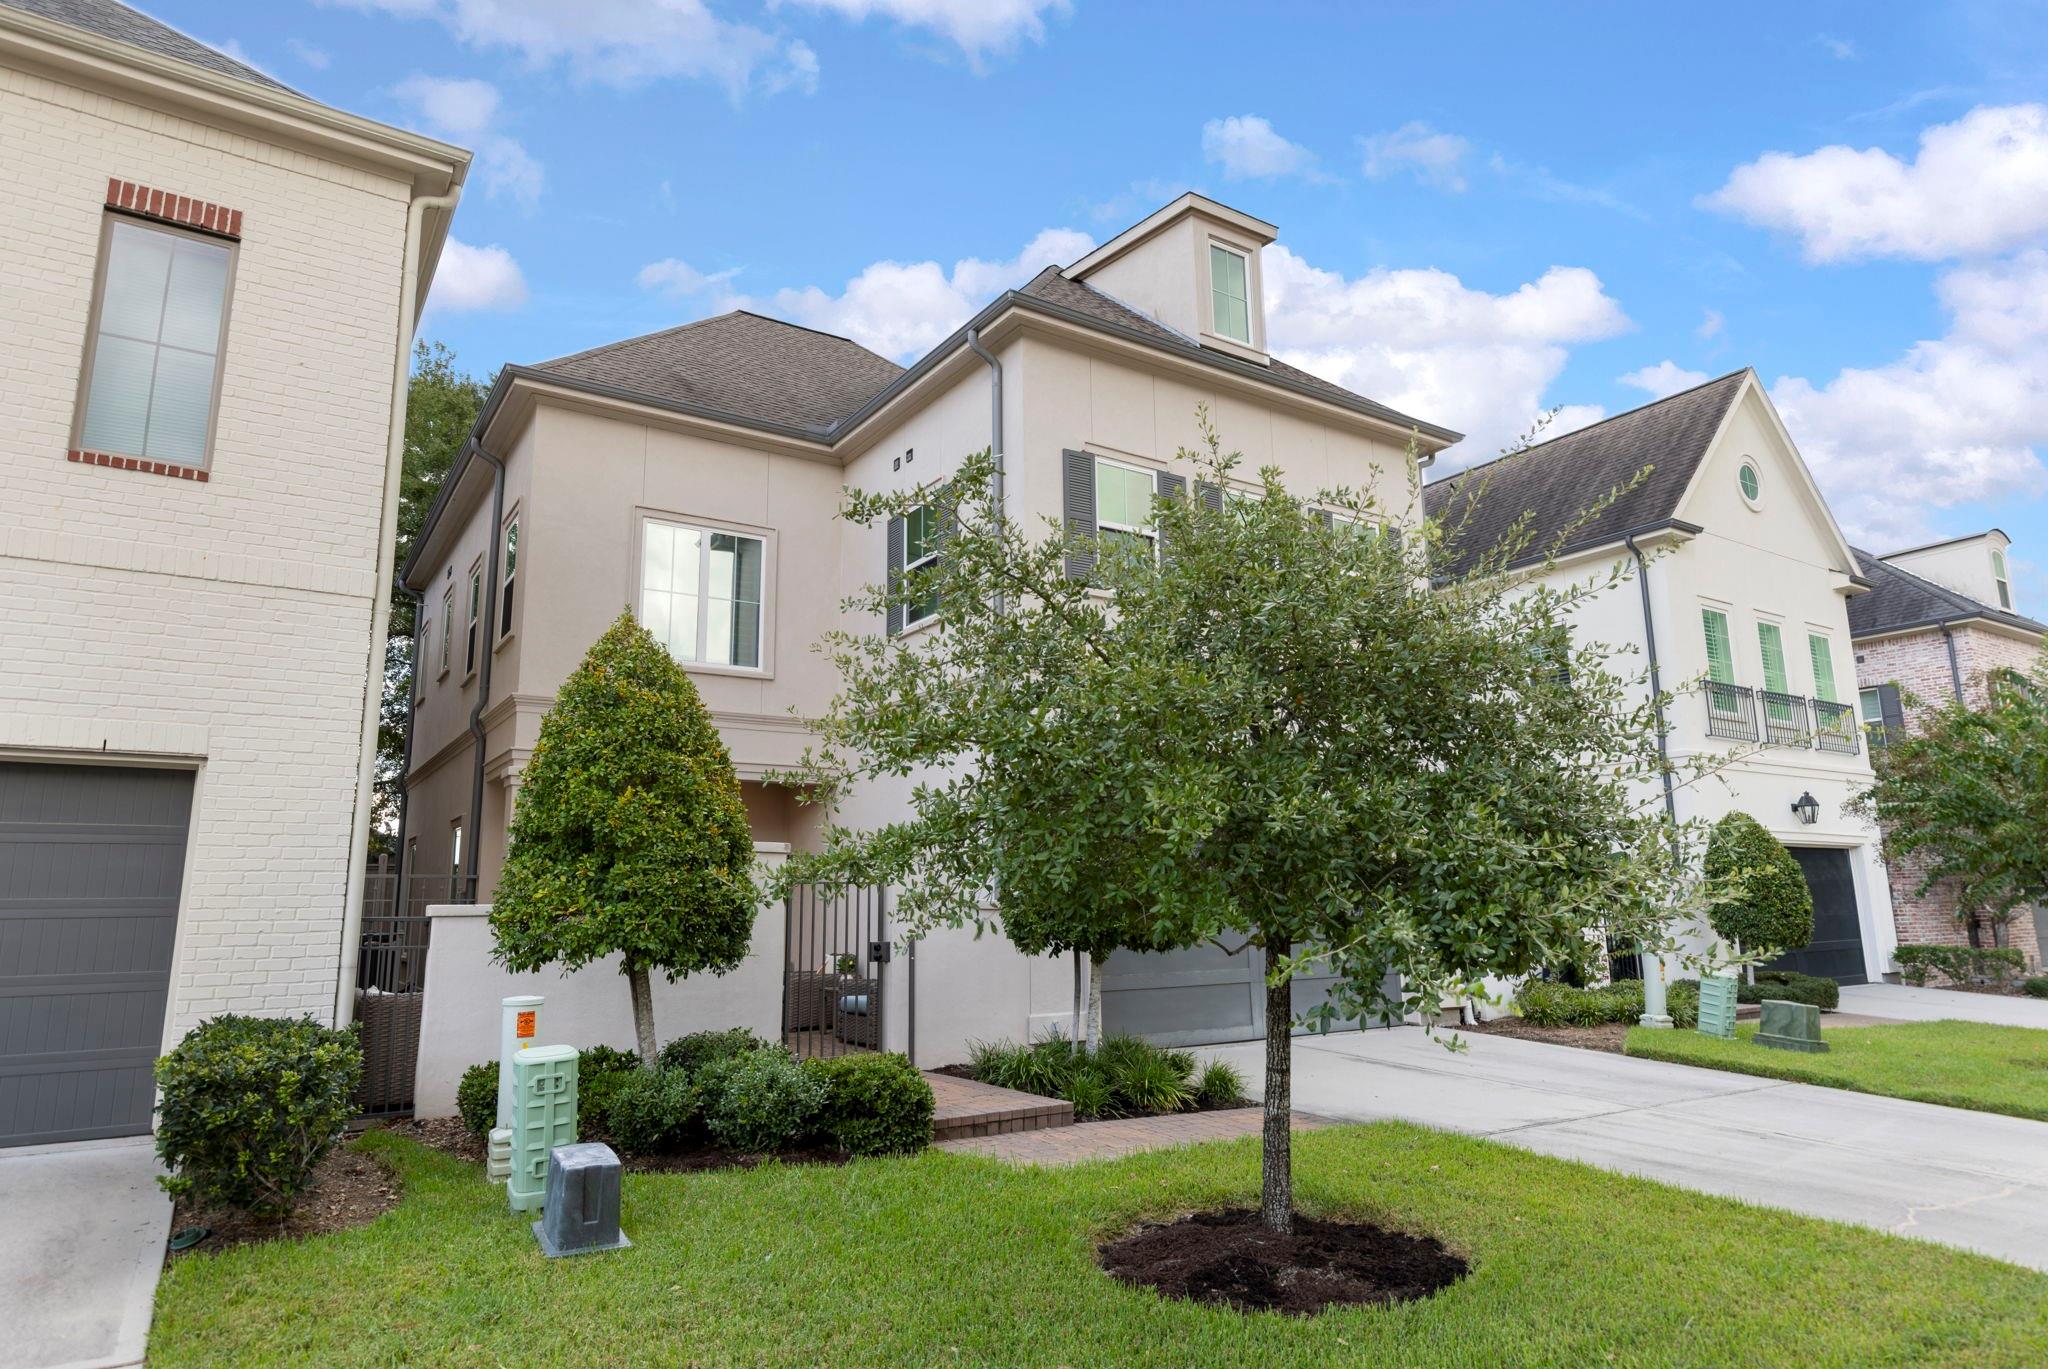
Three-story stucco home with landscaped lawn and young trees.
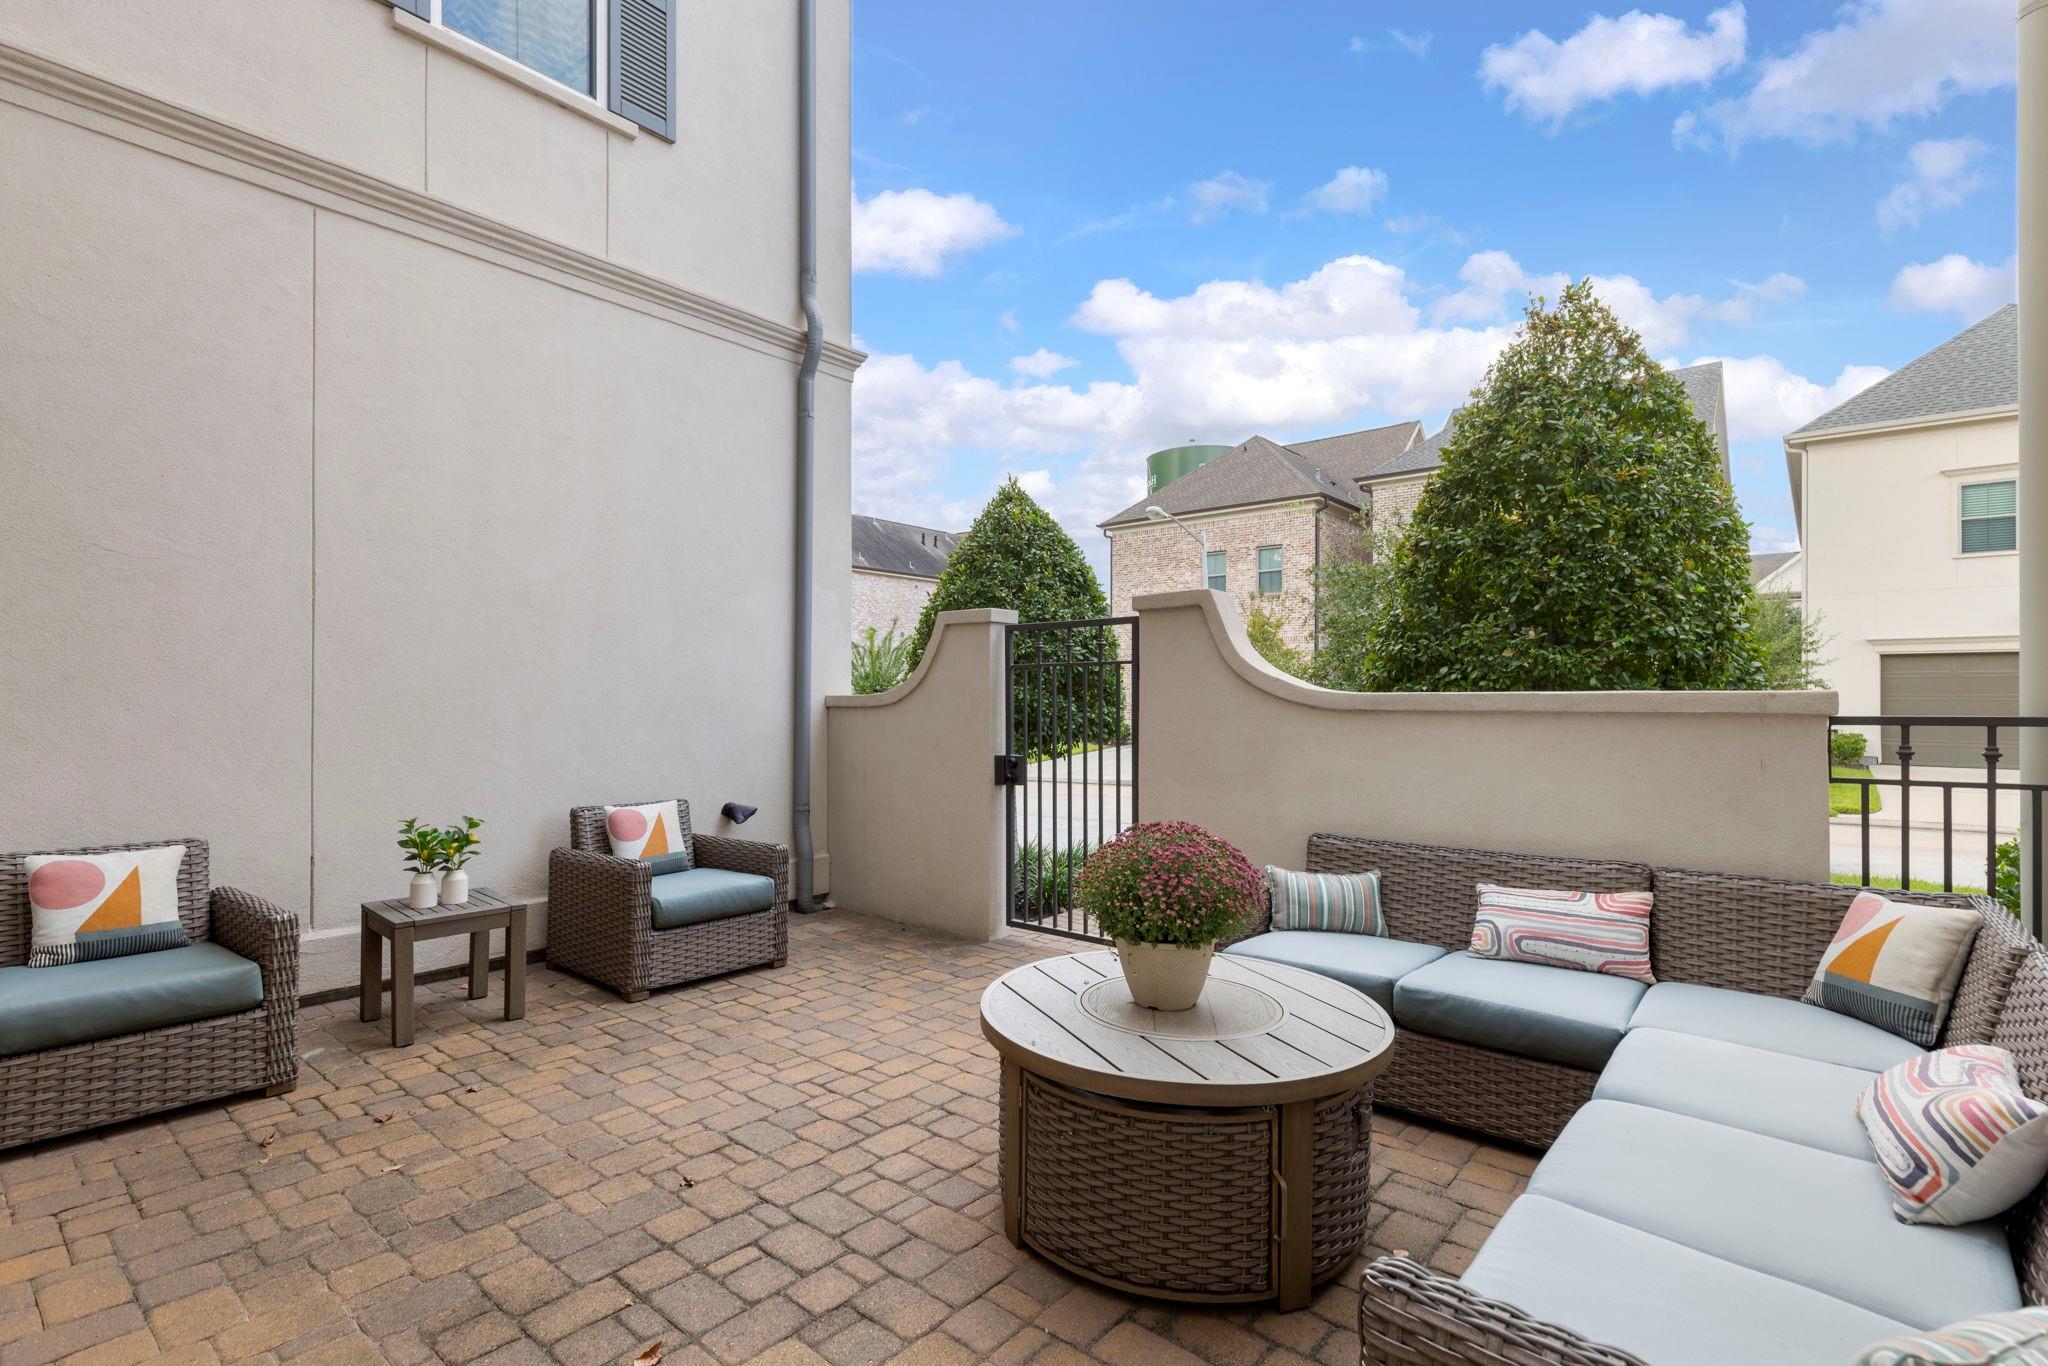
Brick-paved patio with wicker seating, a round table, and a gated courtyard wall.
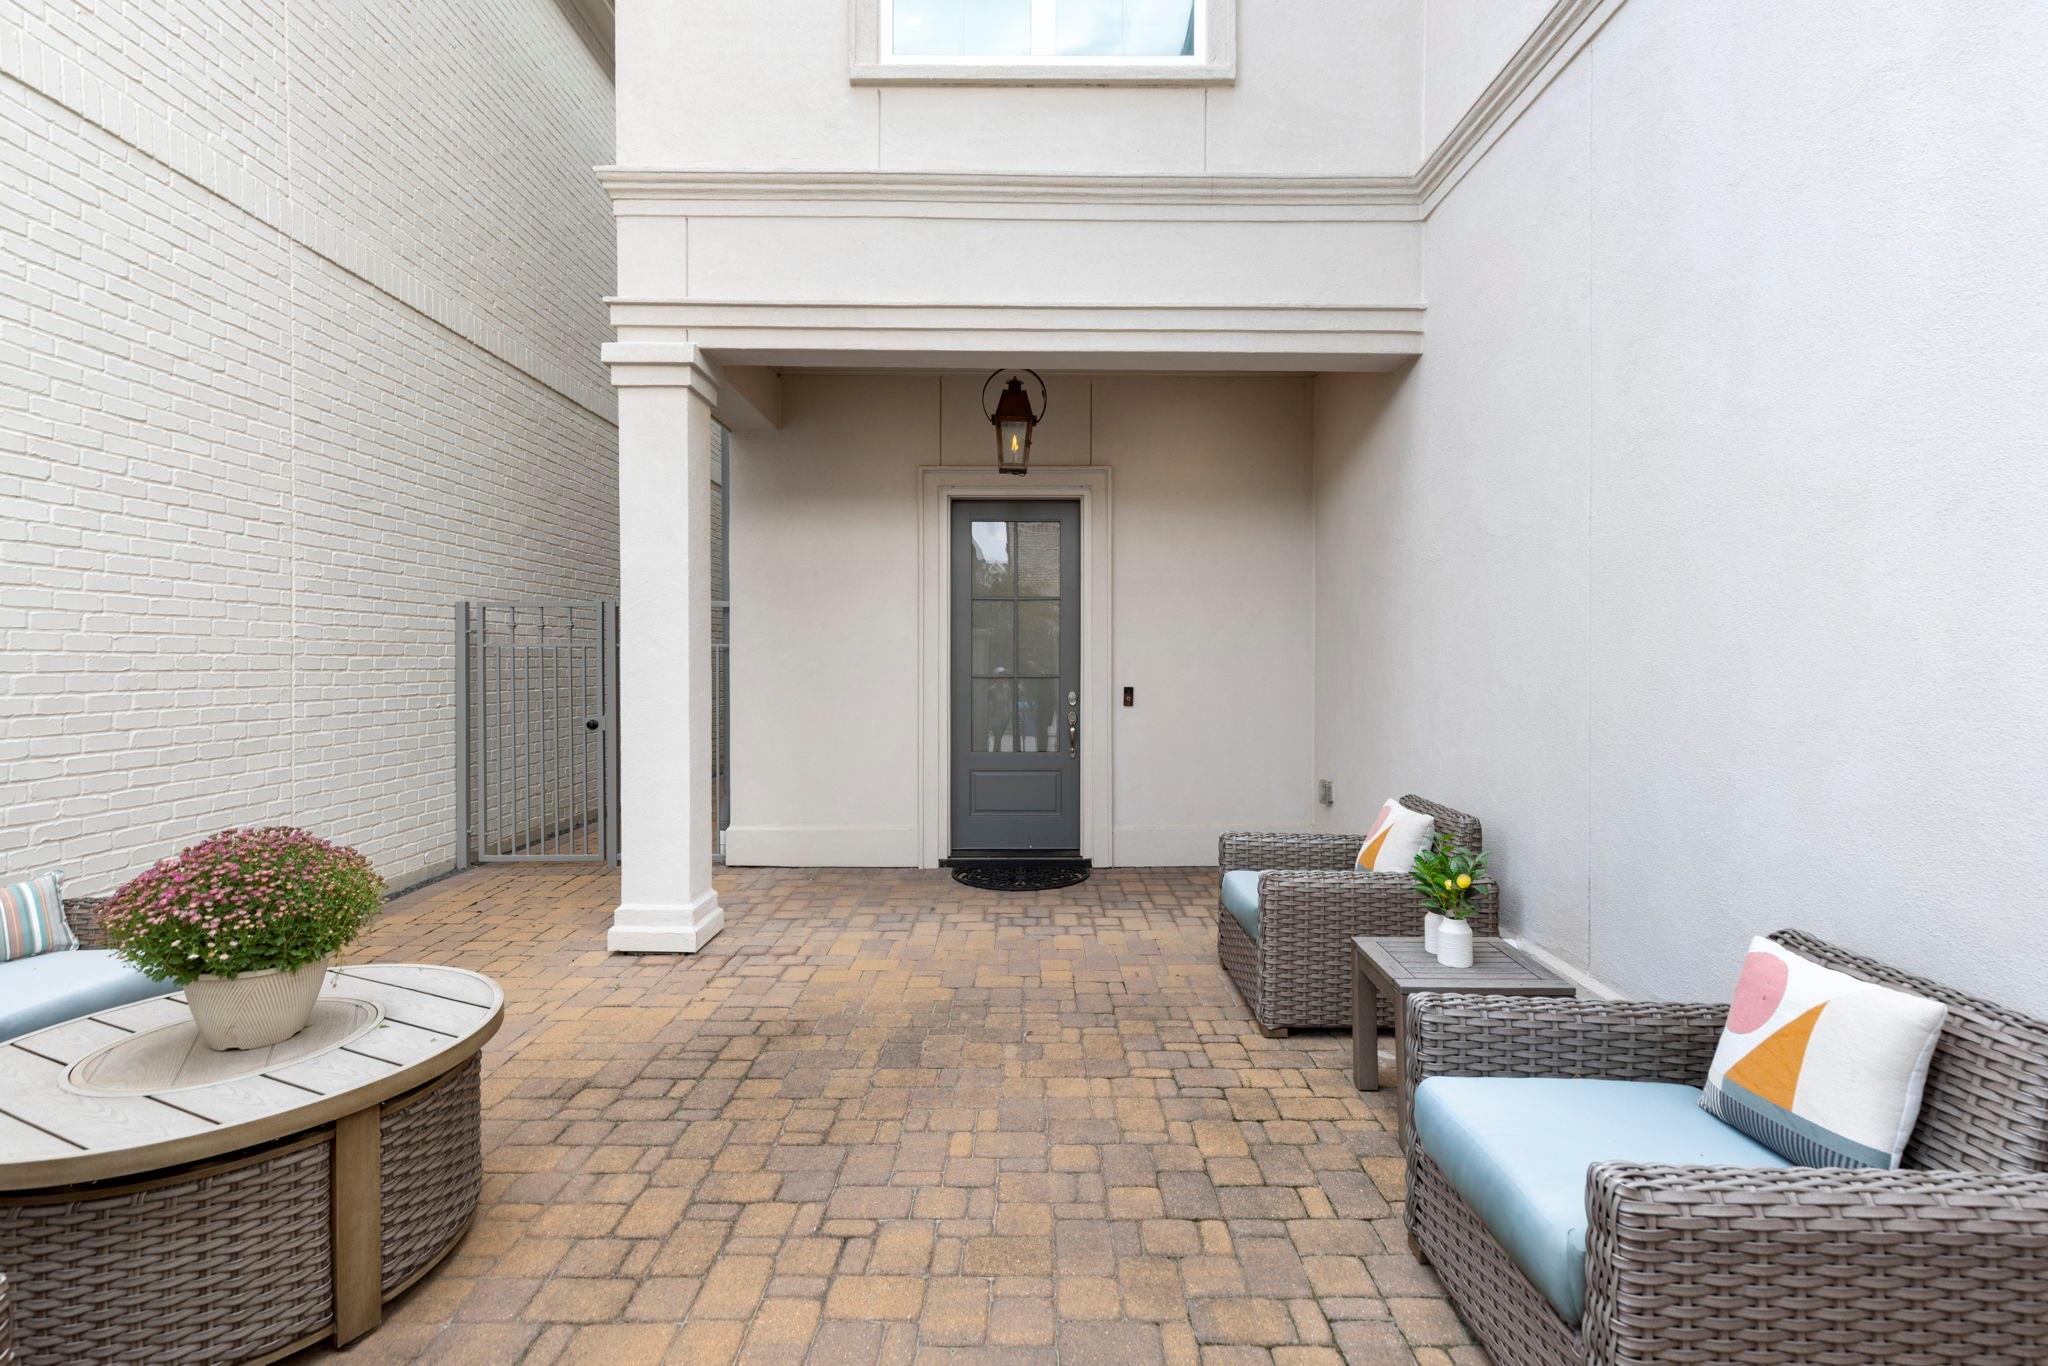
Covered brick courtyard with wicker seating, a round table, and a gray front door.
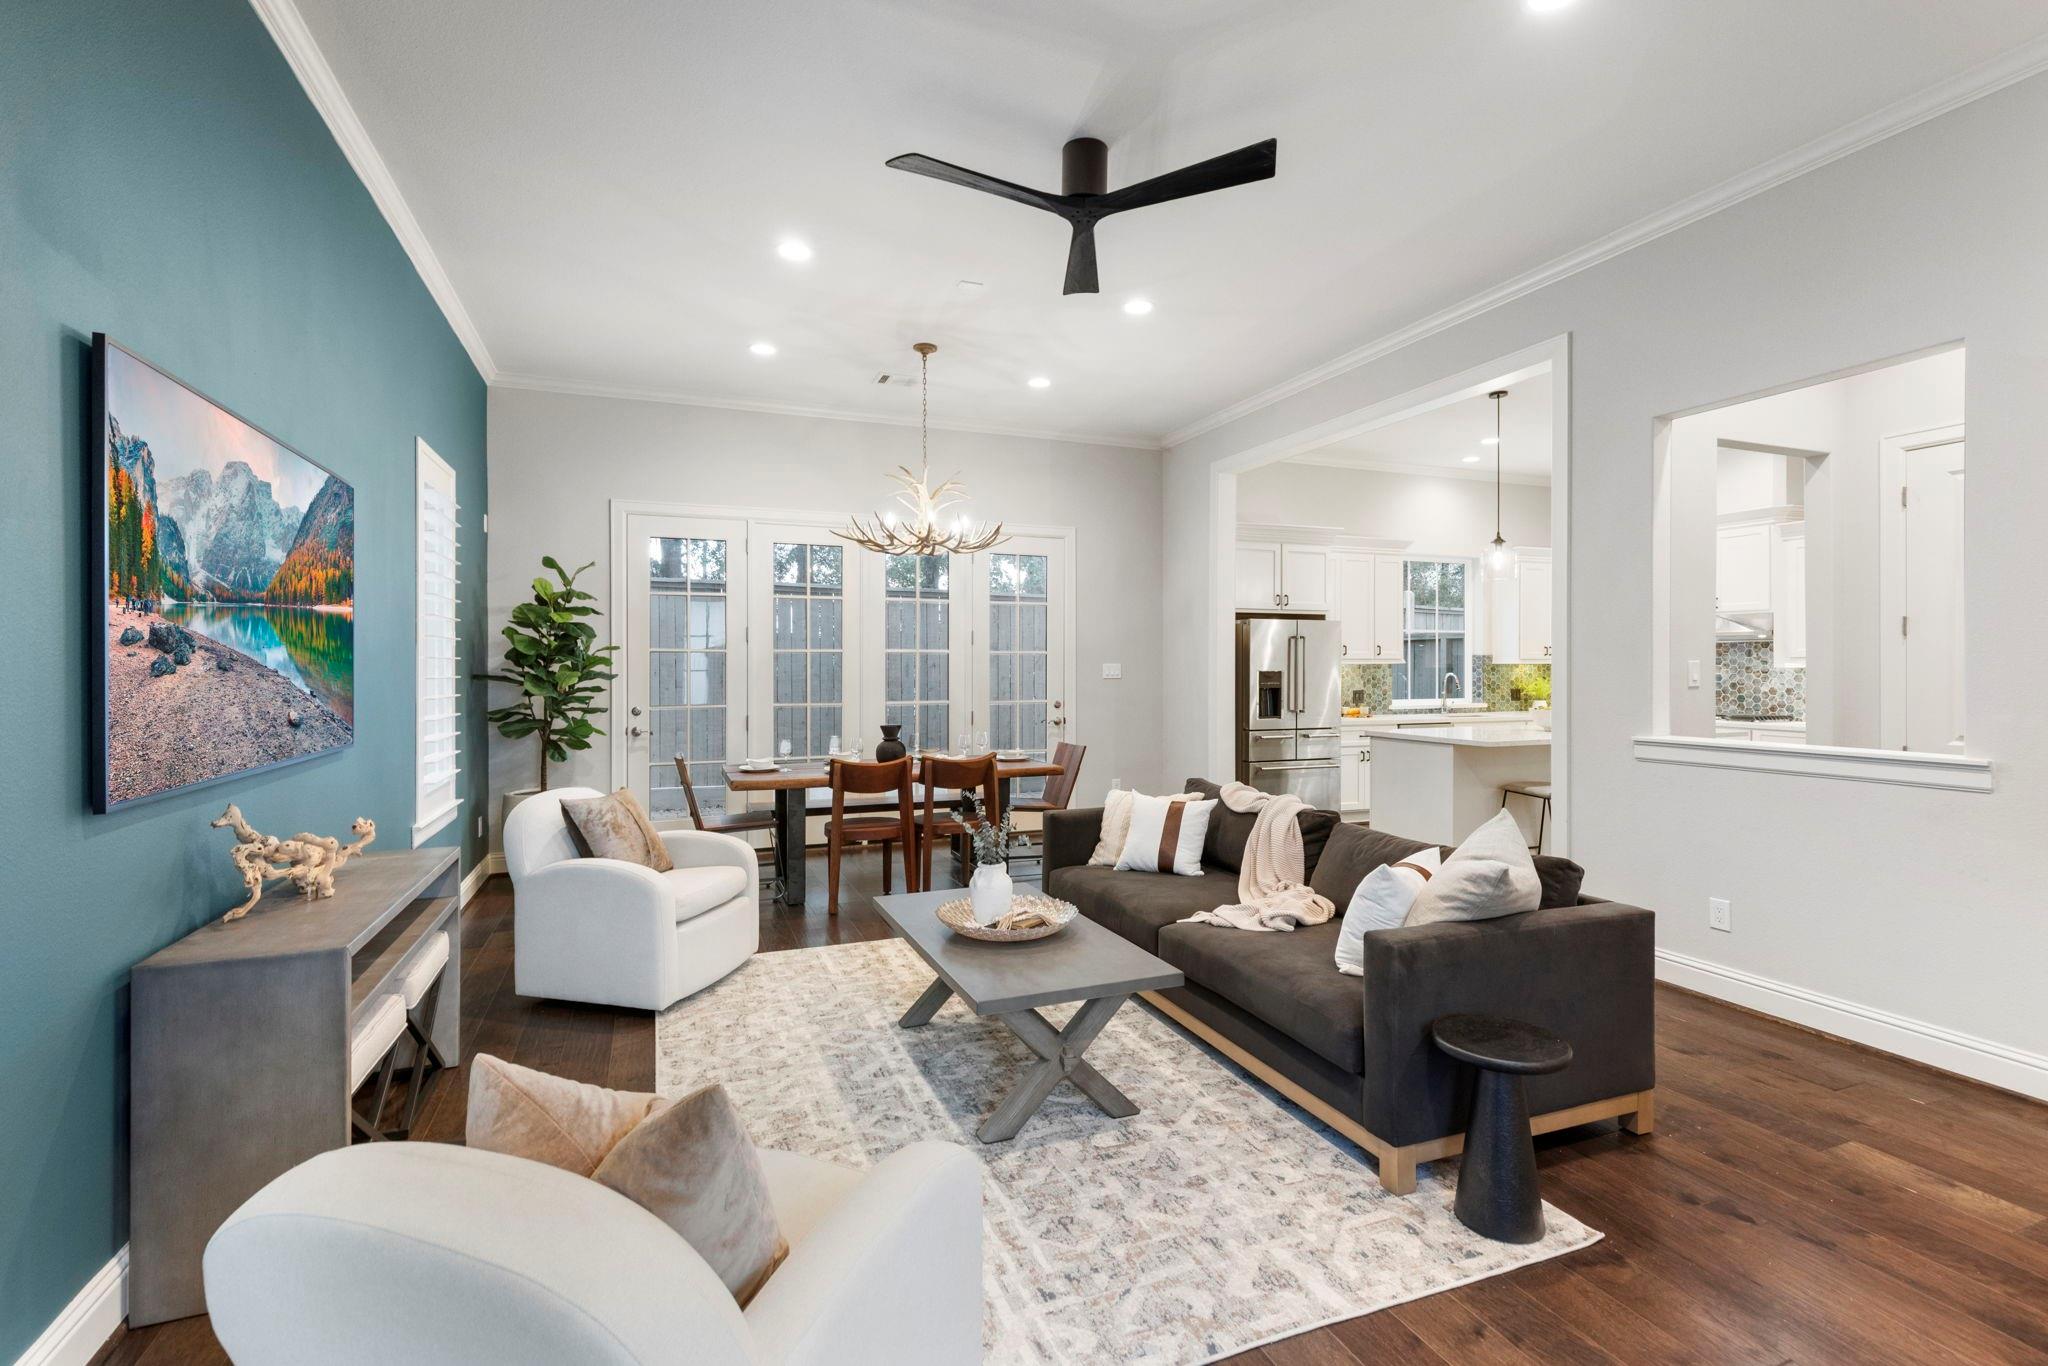
Open living room with teal accent wall, dining area, and kitchen beyond.
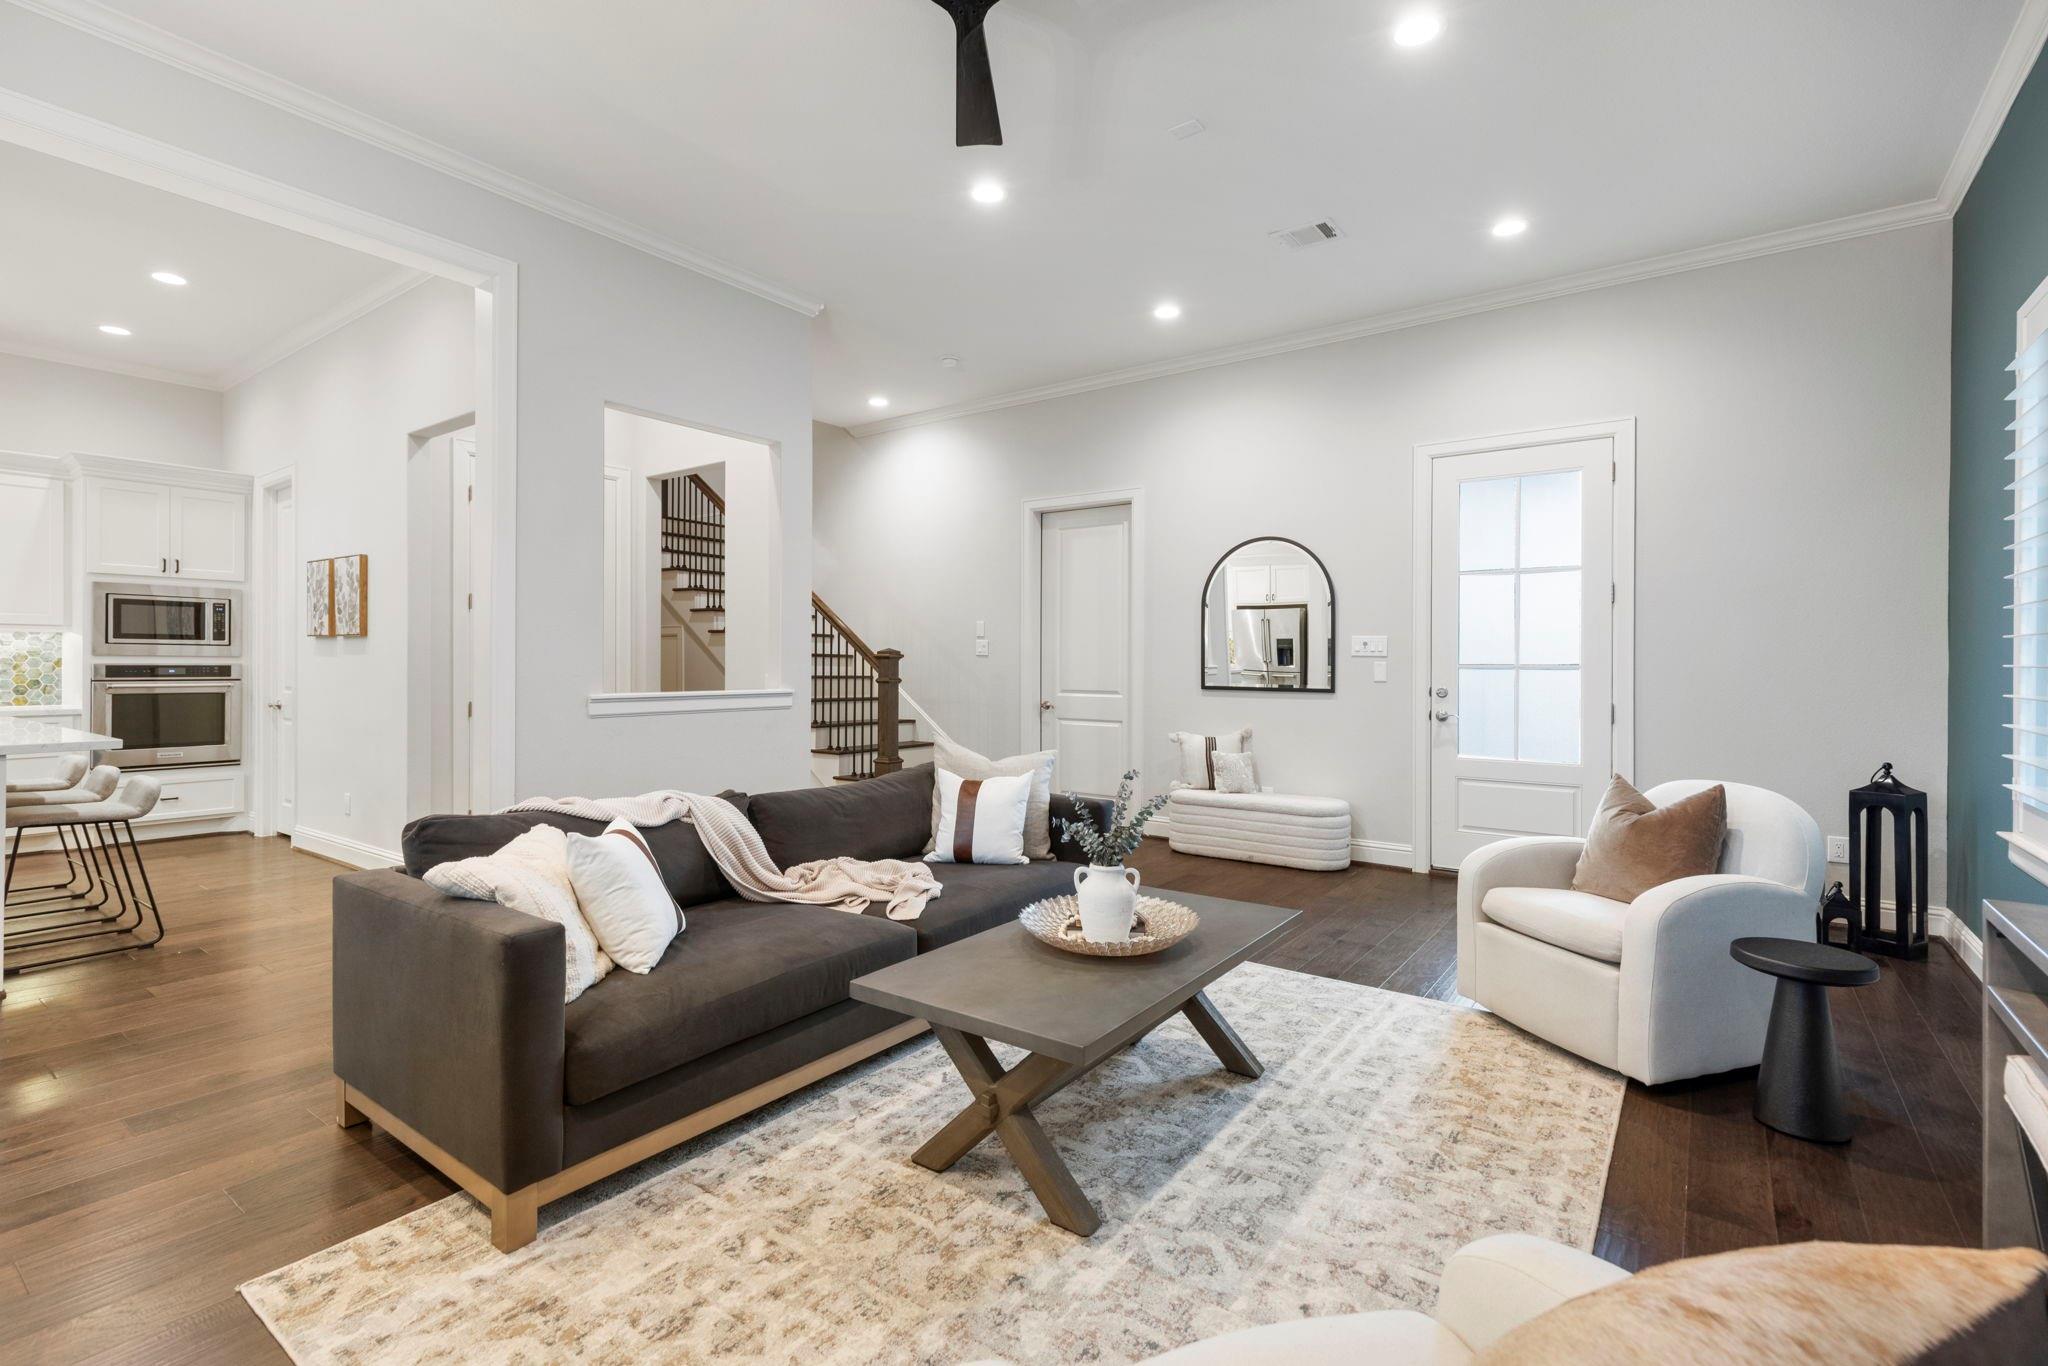
Living room with a dark sectional, white armchair, and an open view into the kitchen and staircase.
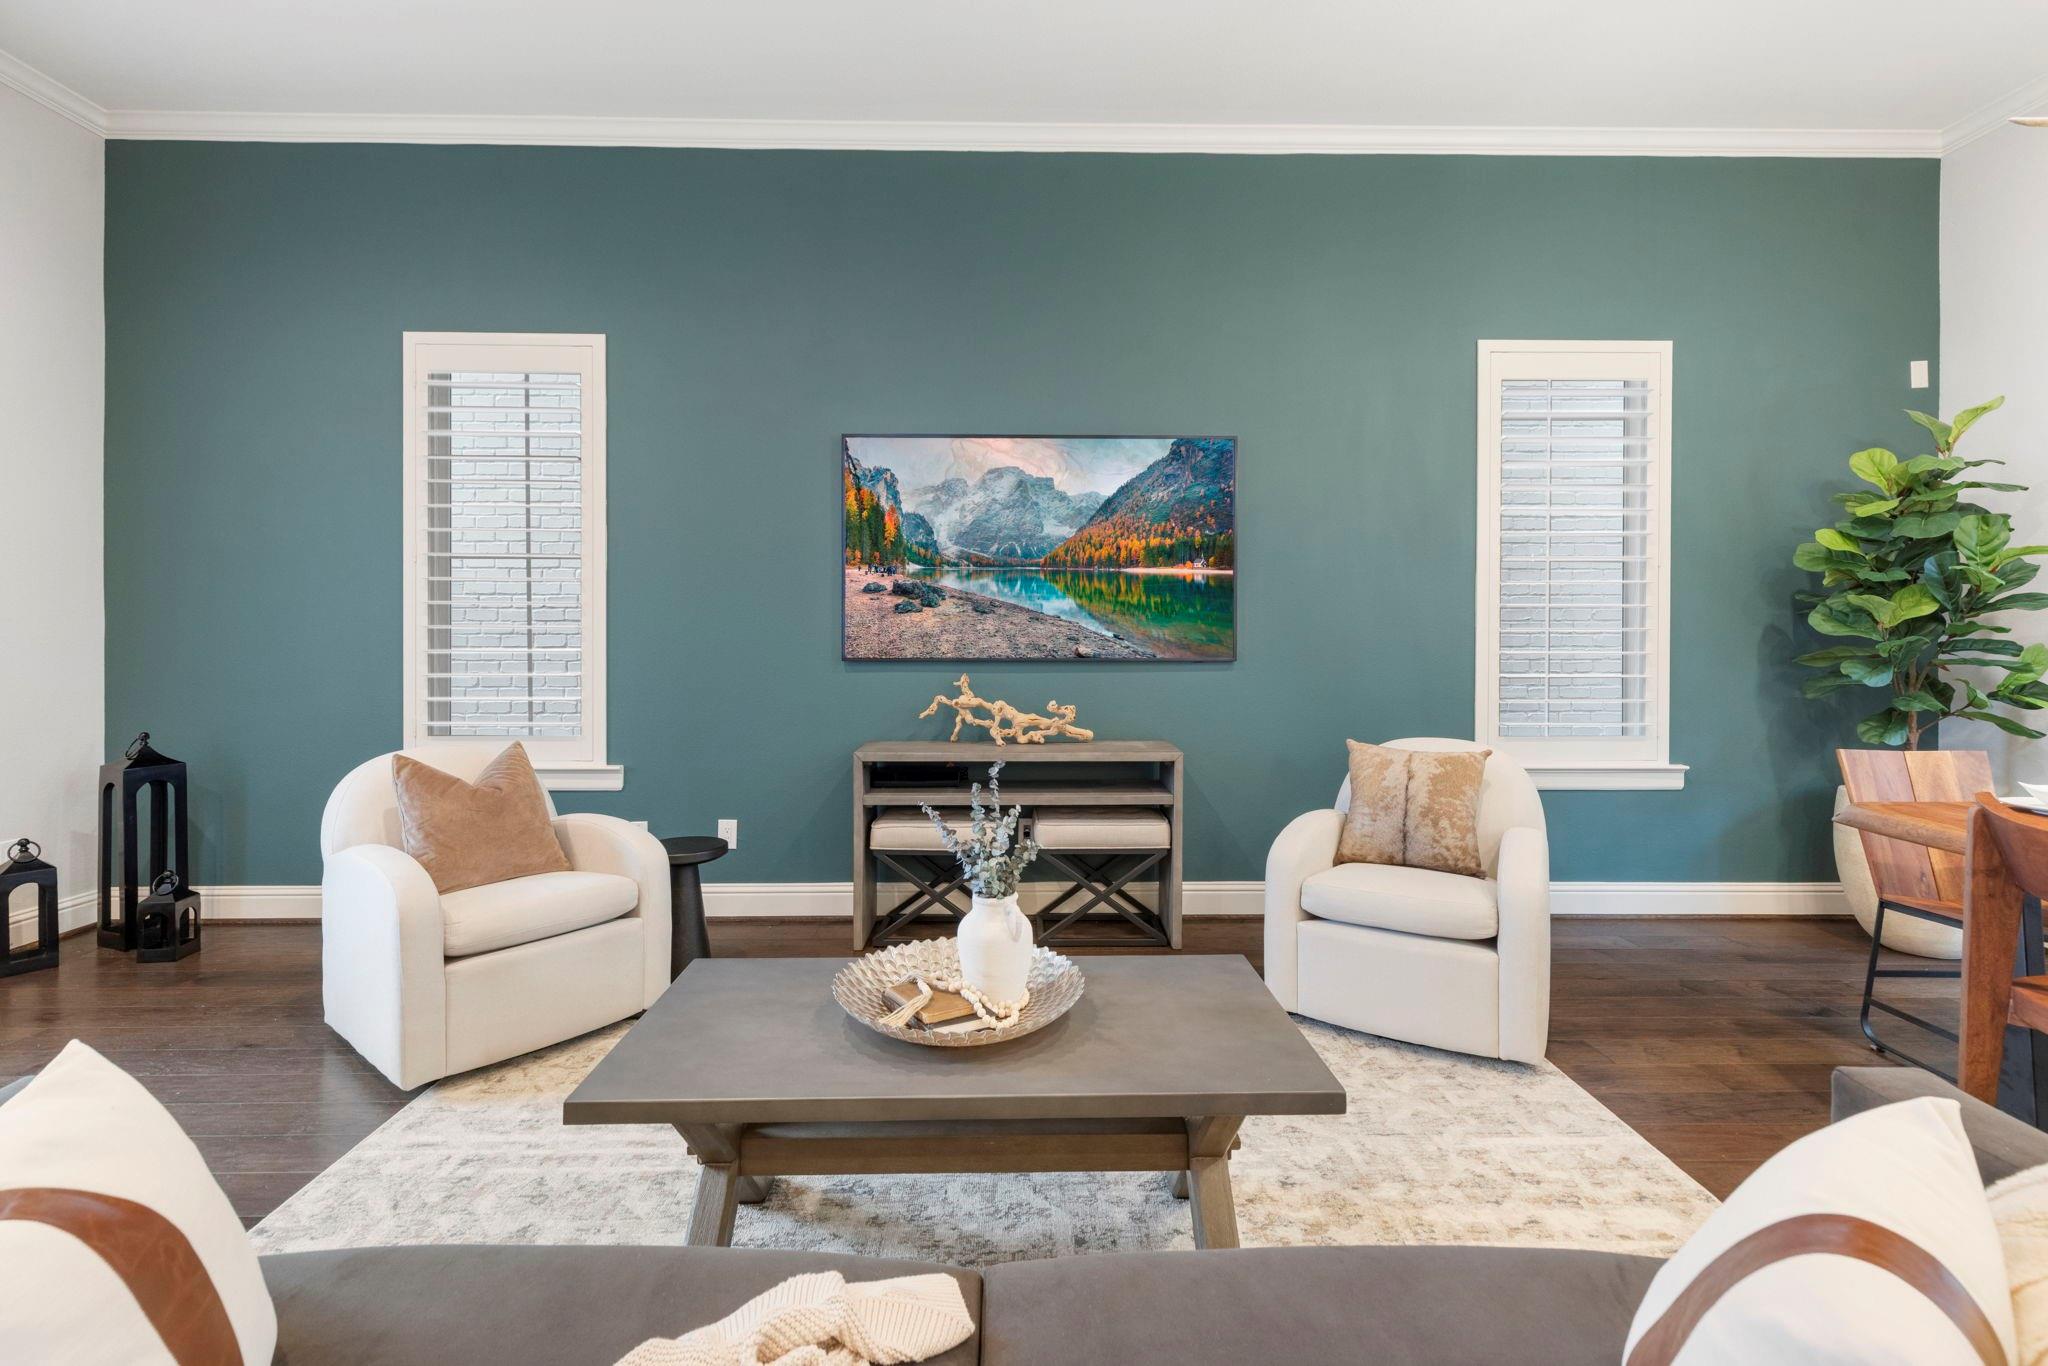
Living room with a teal accent wall, white armchairs, shuttered windows, and a central coffee table.
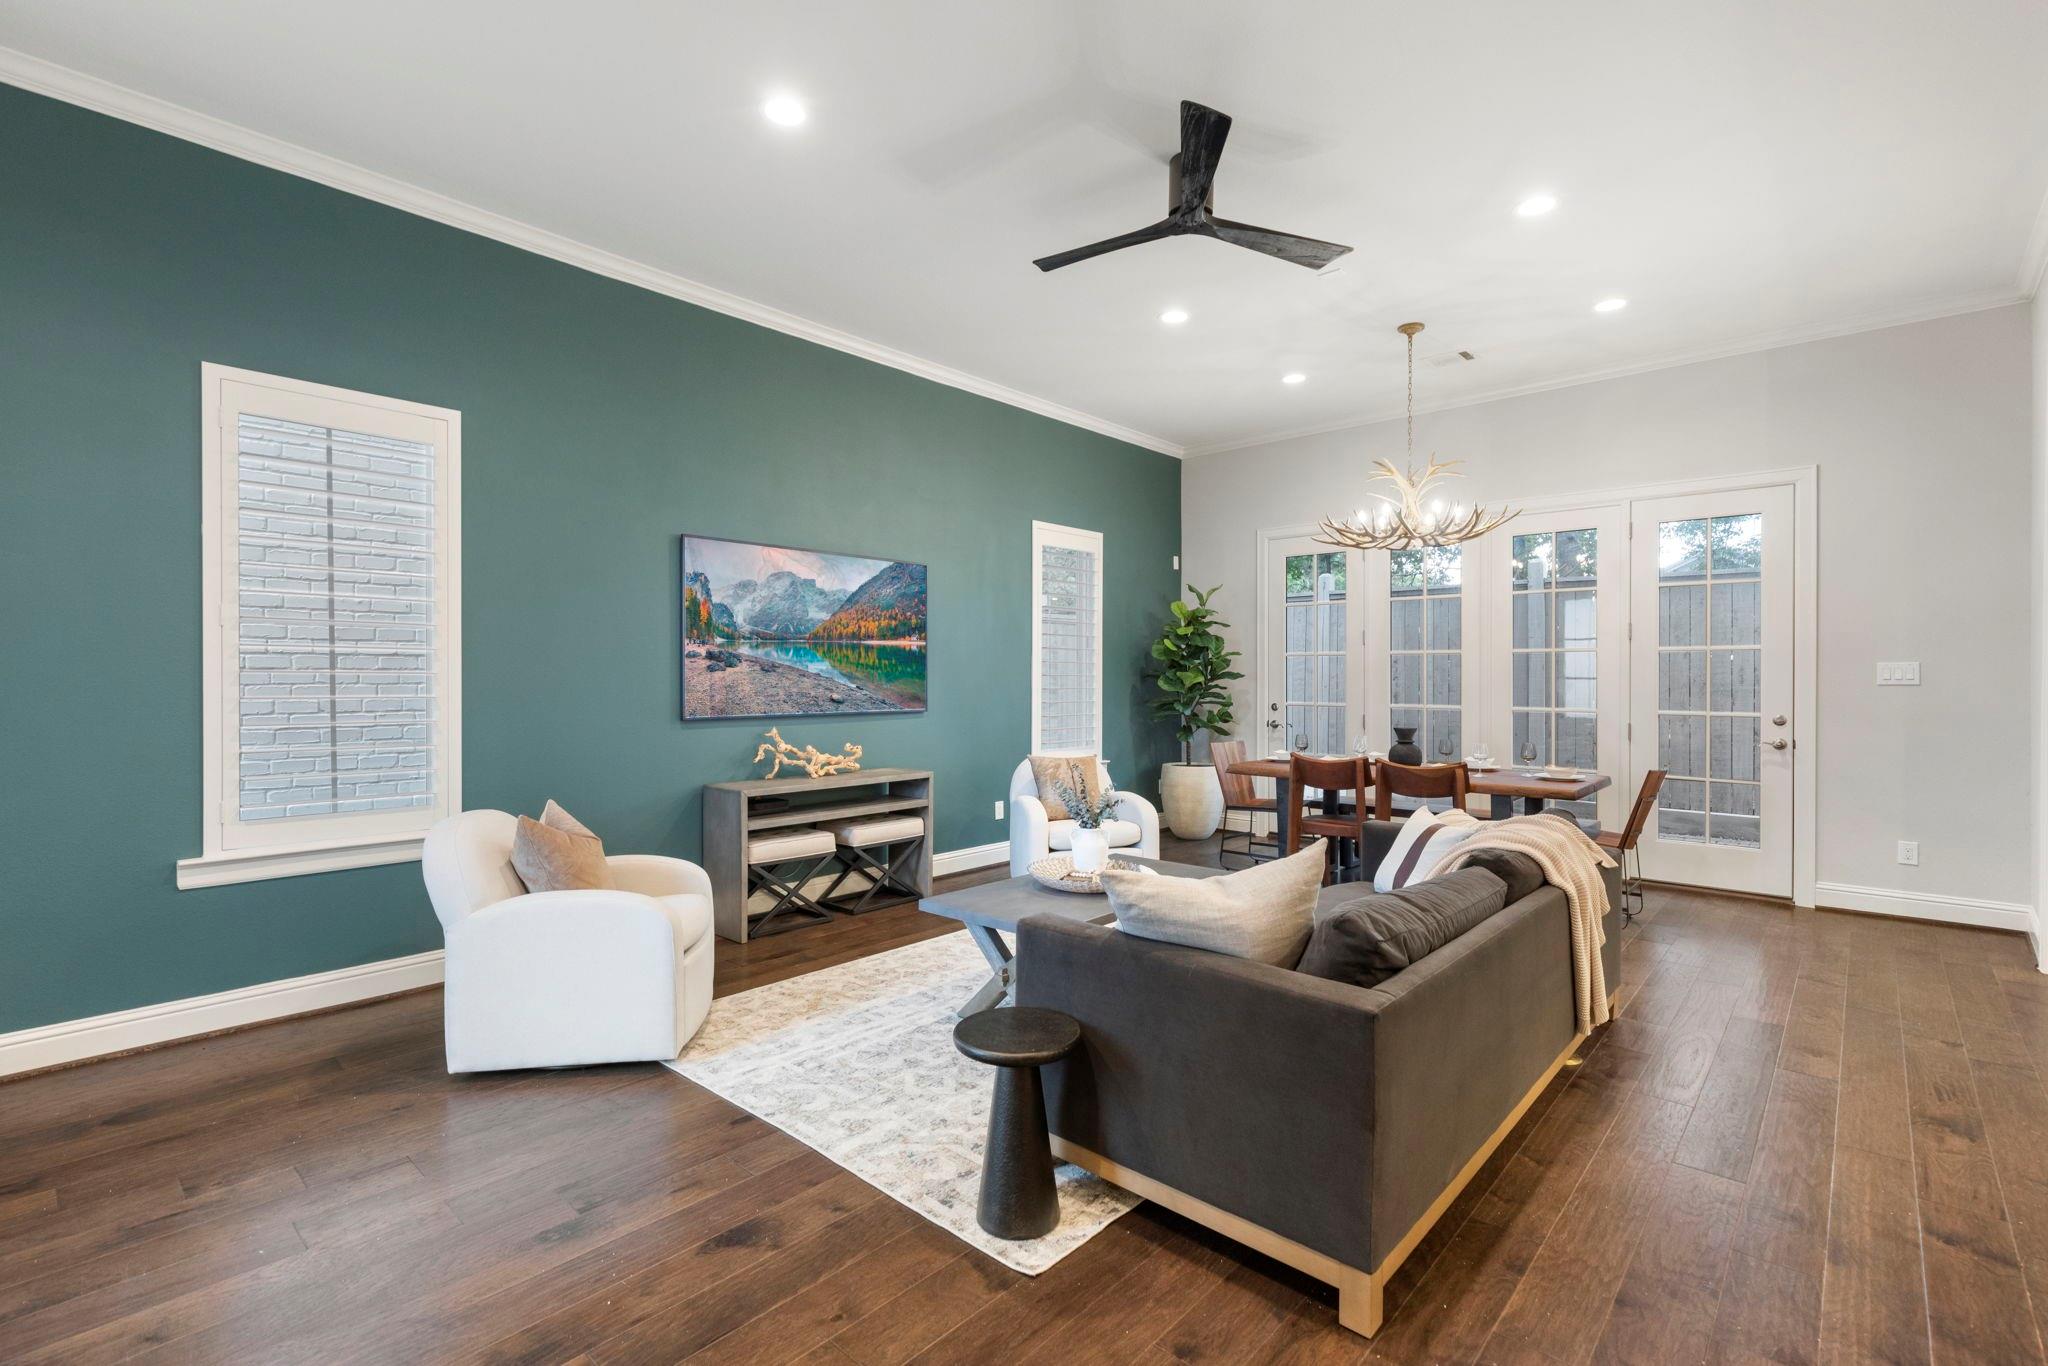
Open living and dining room with a teal accent wall, dark wood floors, and French doors.
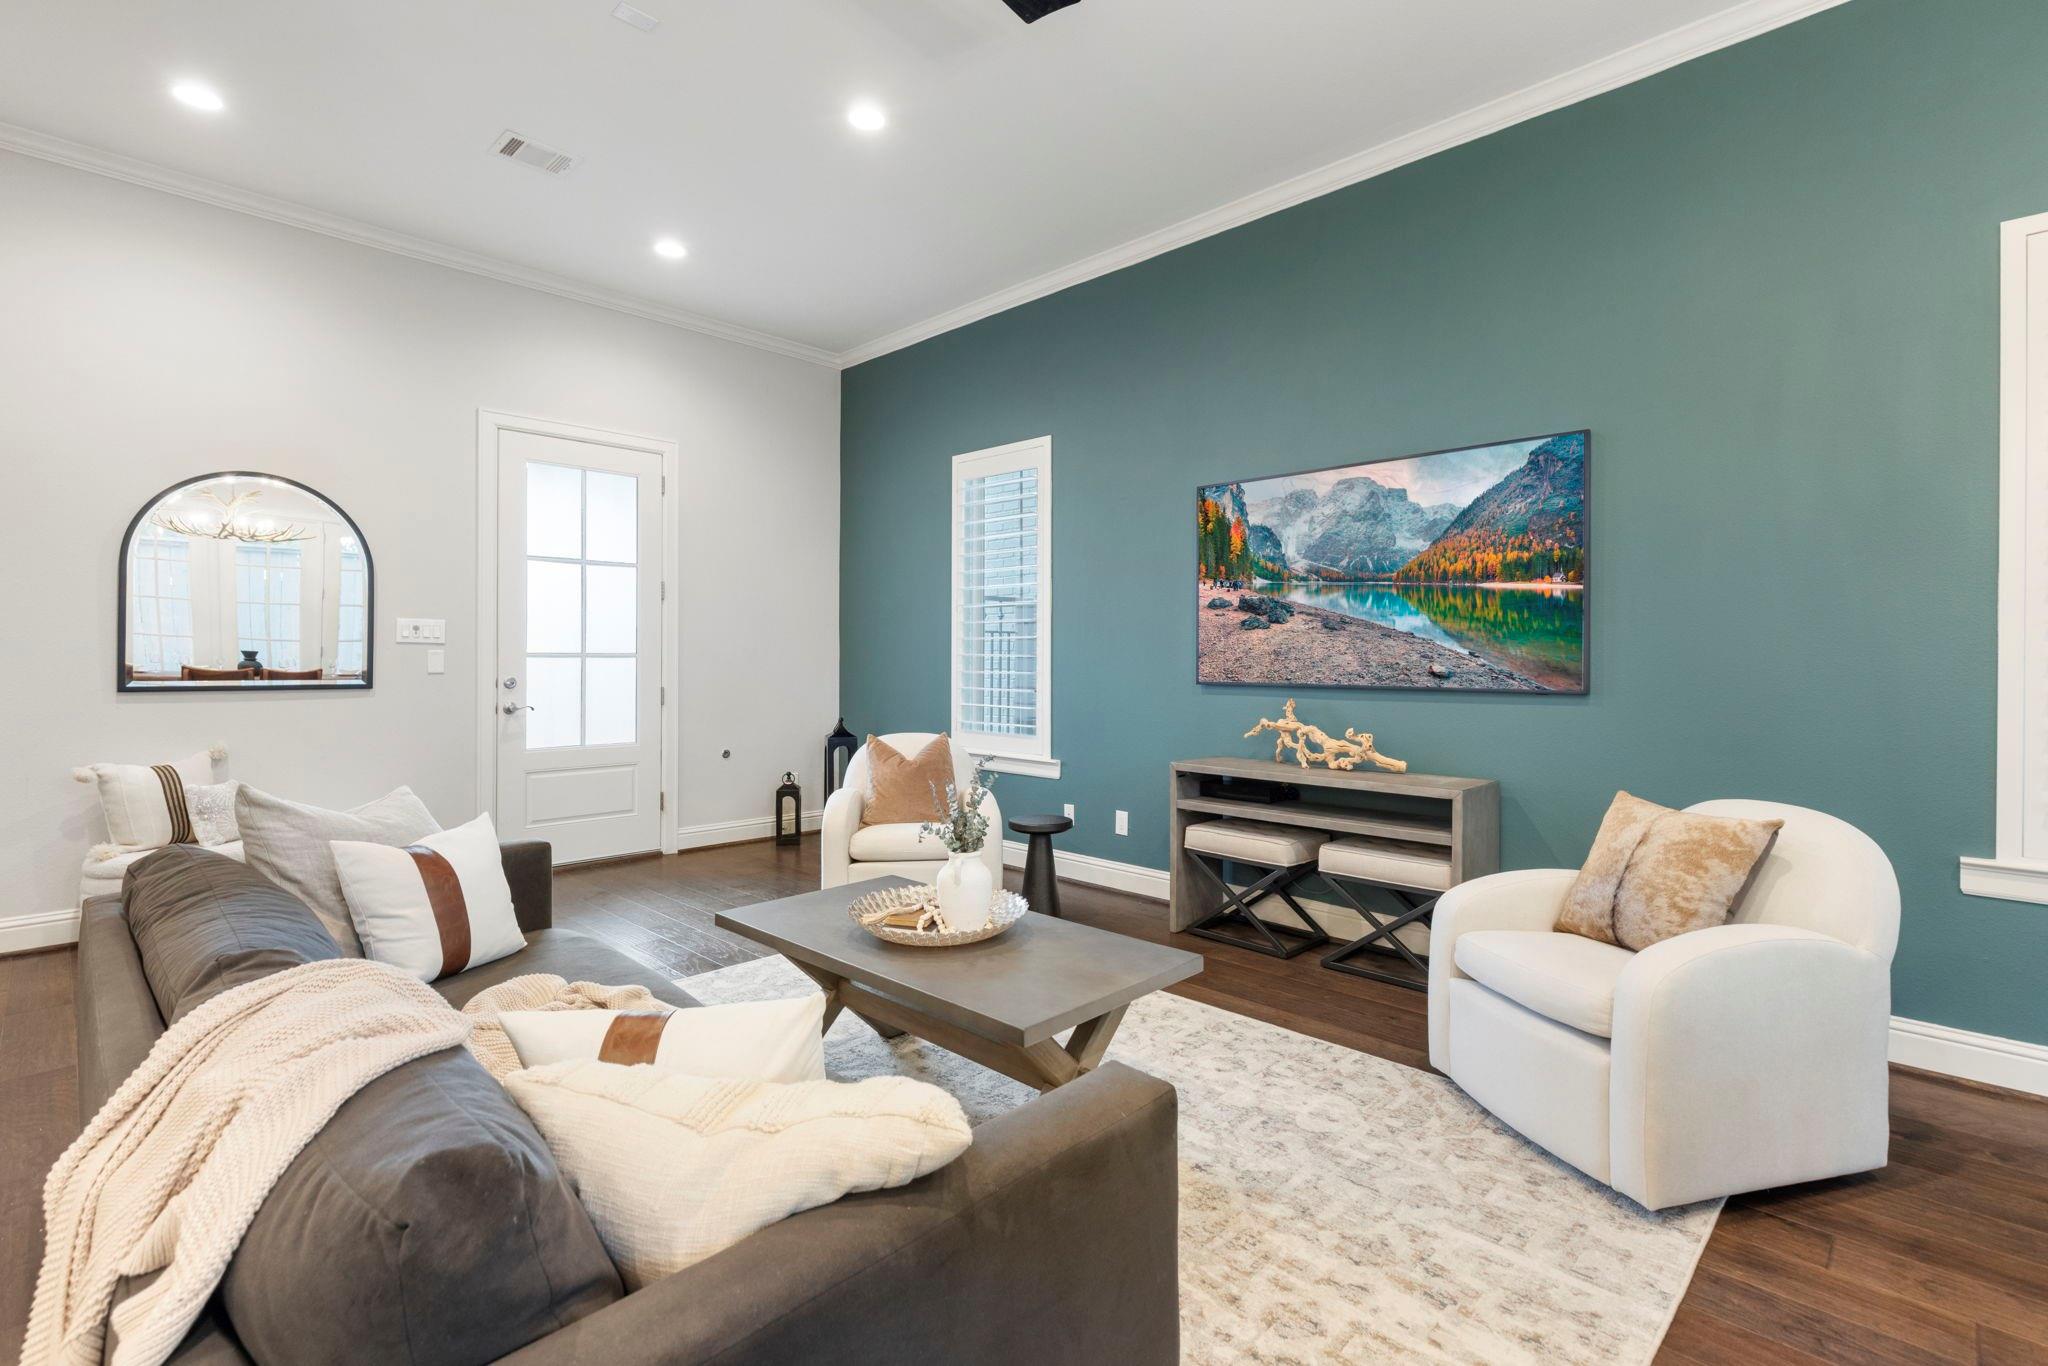
Furnished living room with a teal accent wall, white armchairs, and a large landscape print.
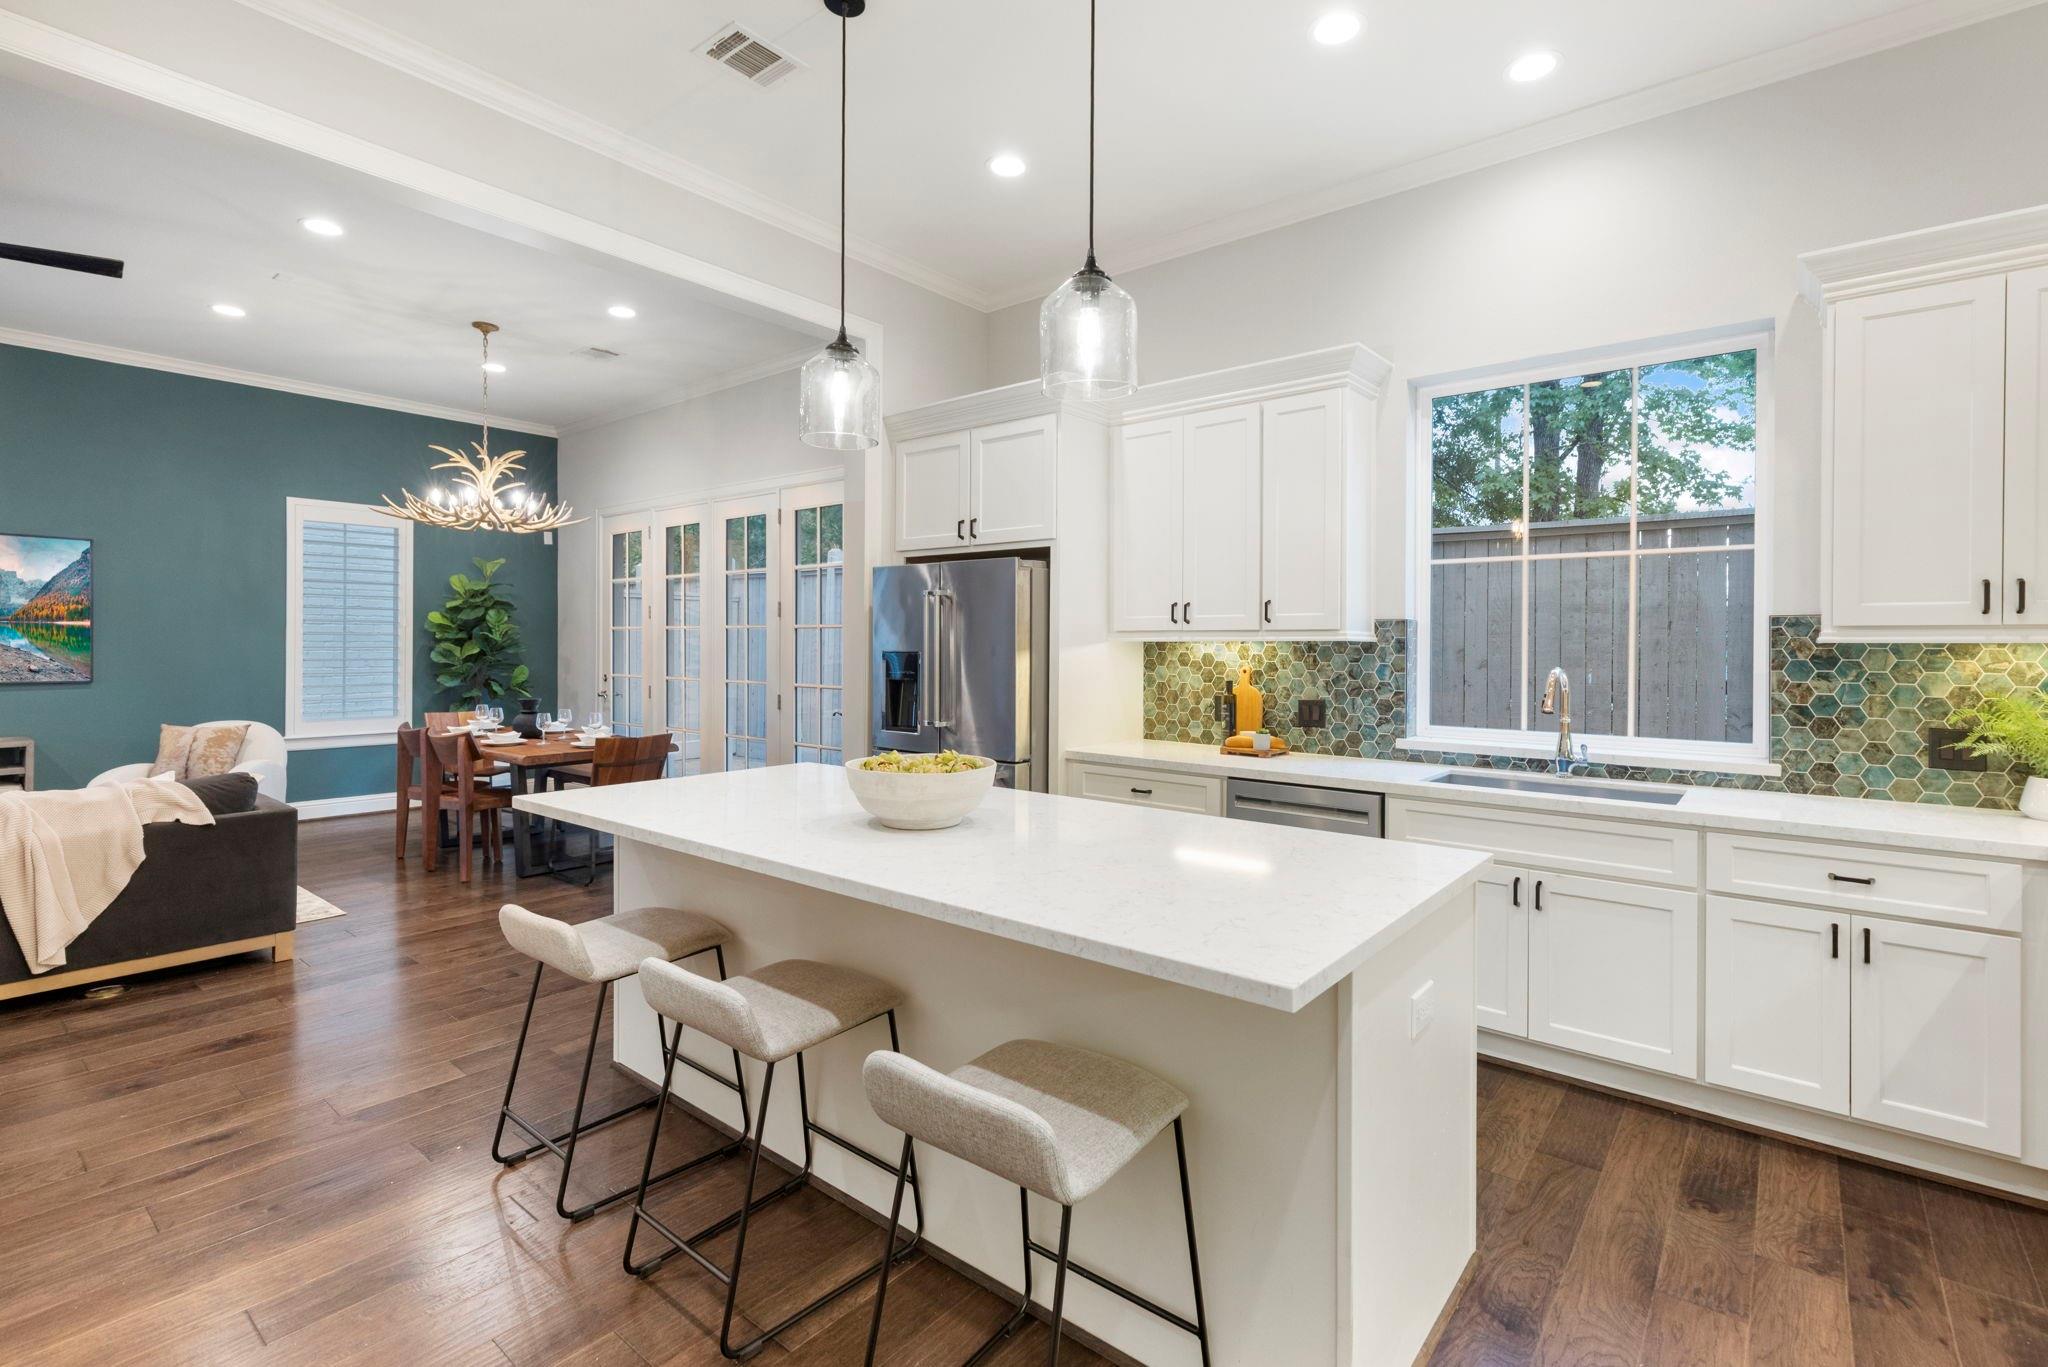
Bright open kitchen with a large island, hexagonal tile backsplash, and adjoining dining area.
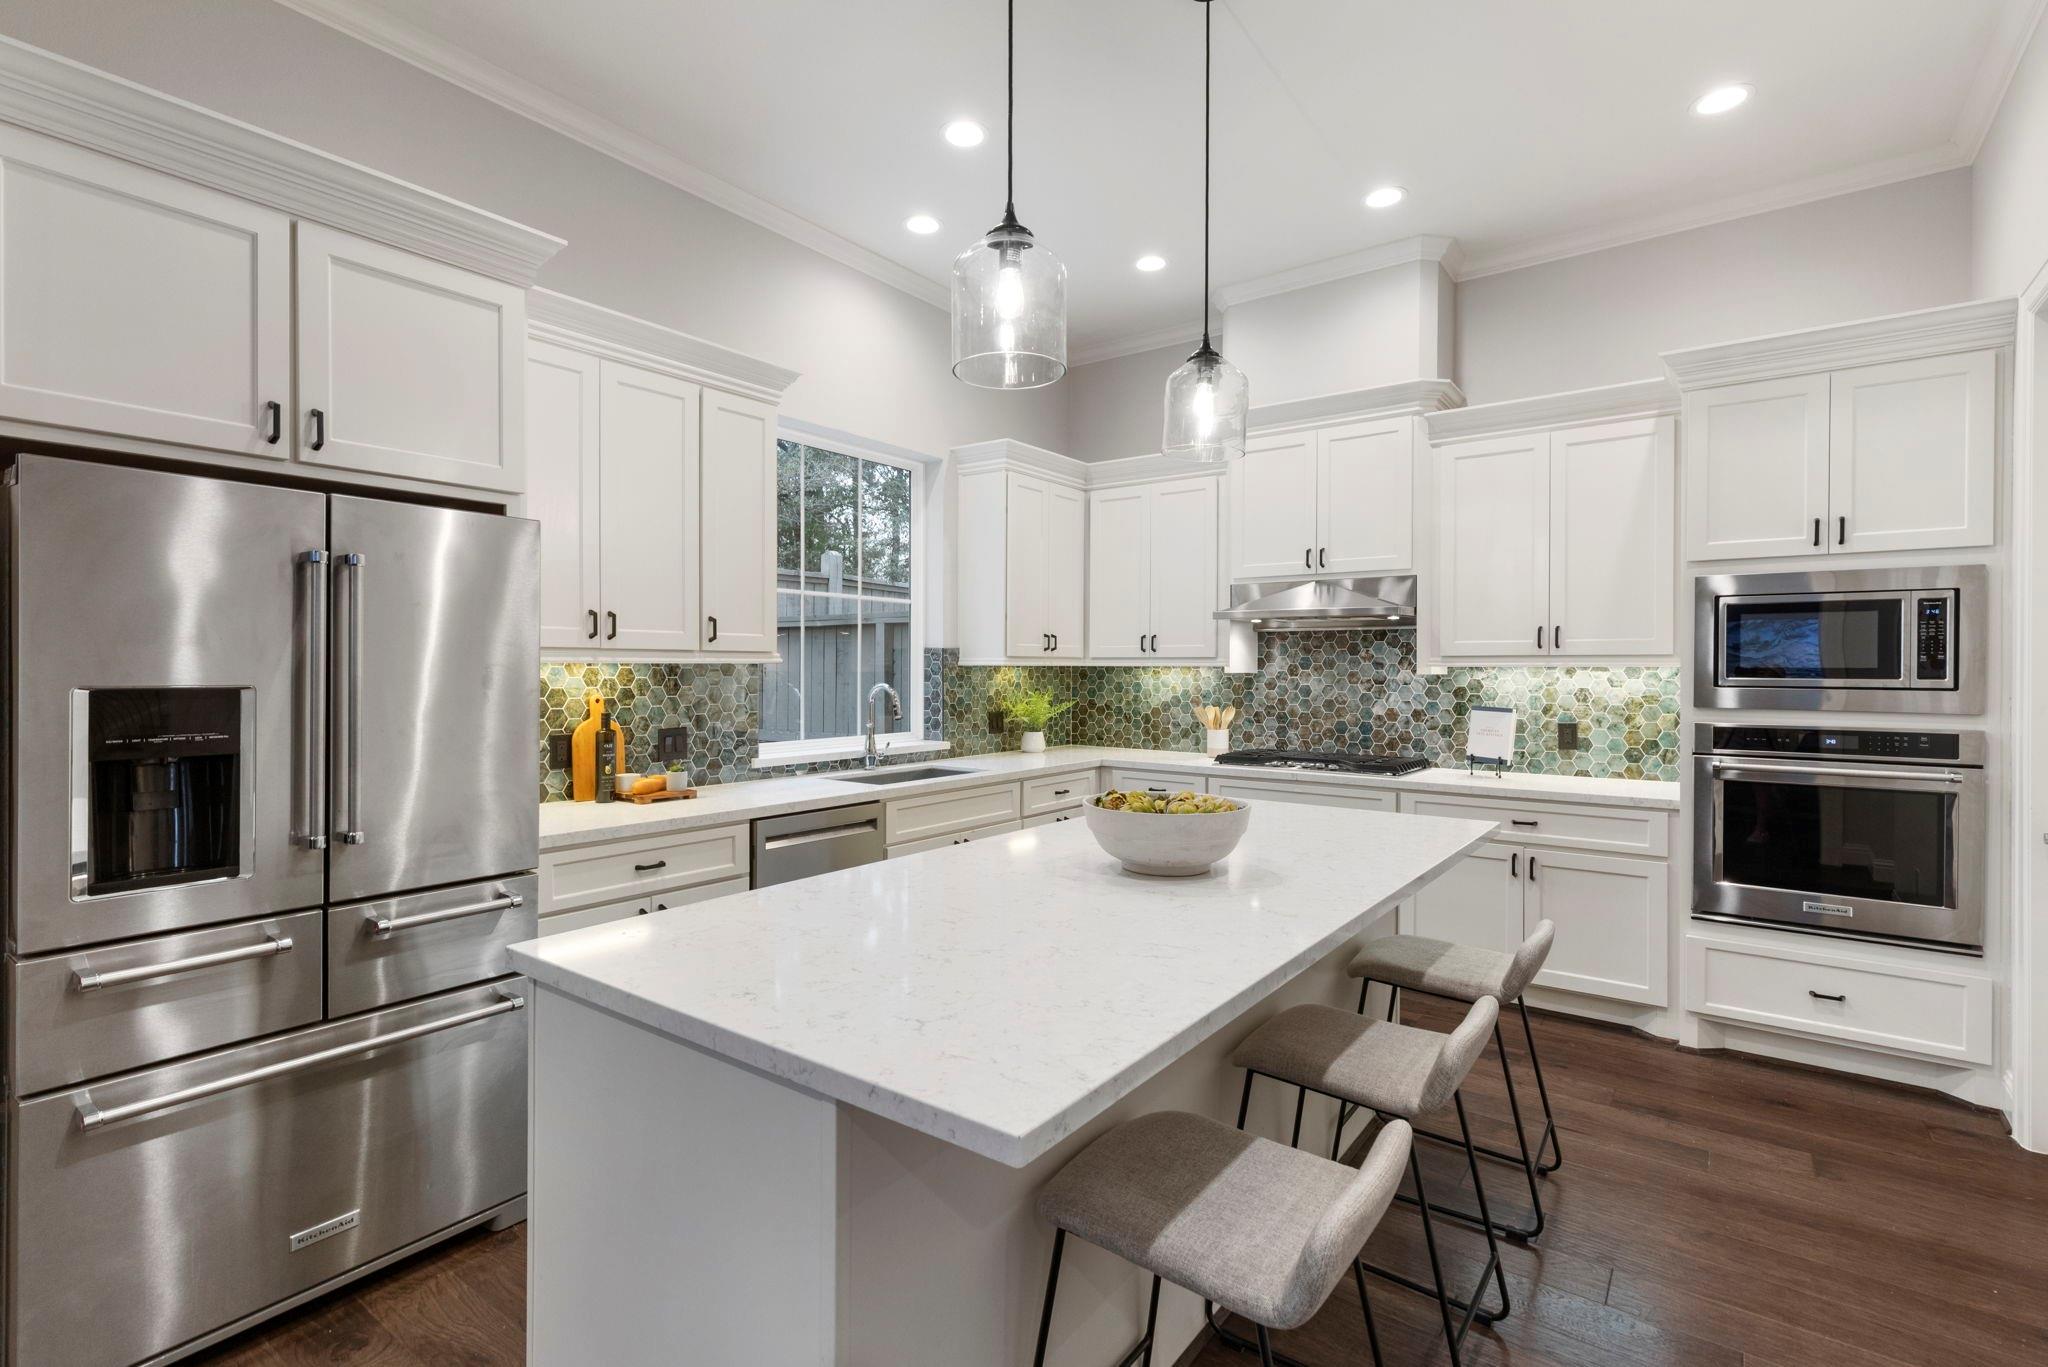
Bright kitchen with a large island, white cabinetry, stainless steel appliances, and a hexagonal tile backsplash.
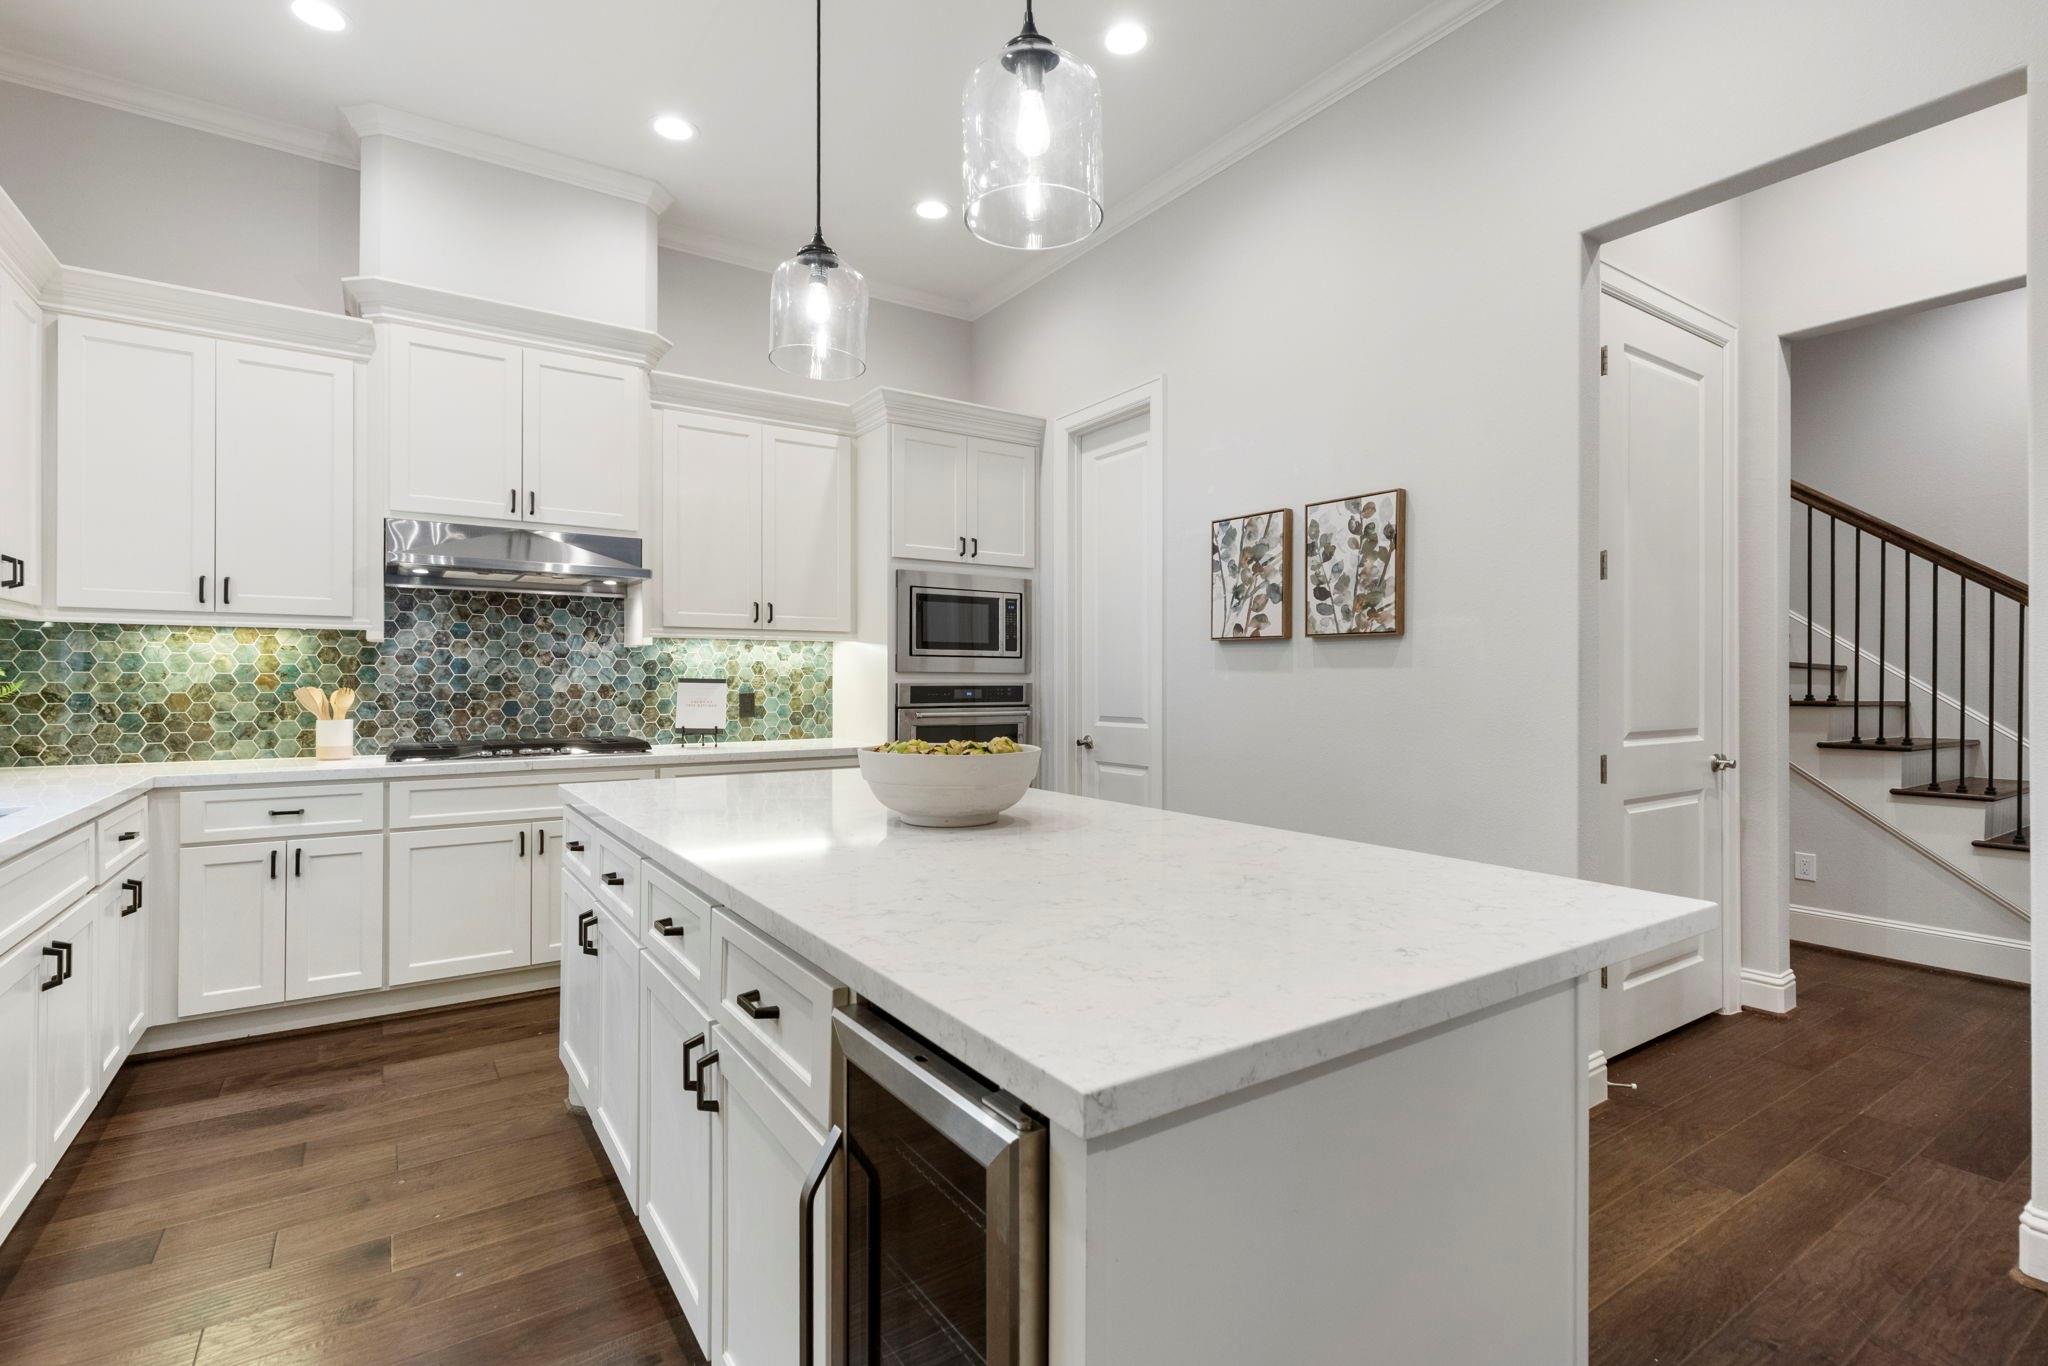
Kitchen with white cabinetry, a colorful hexagonal tile backsplash, and a large island.
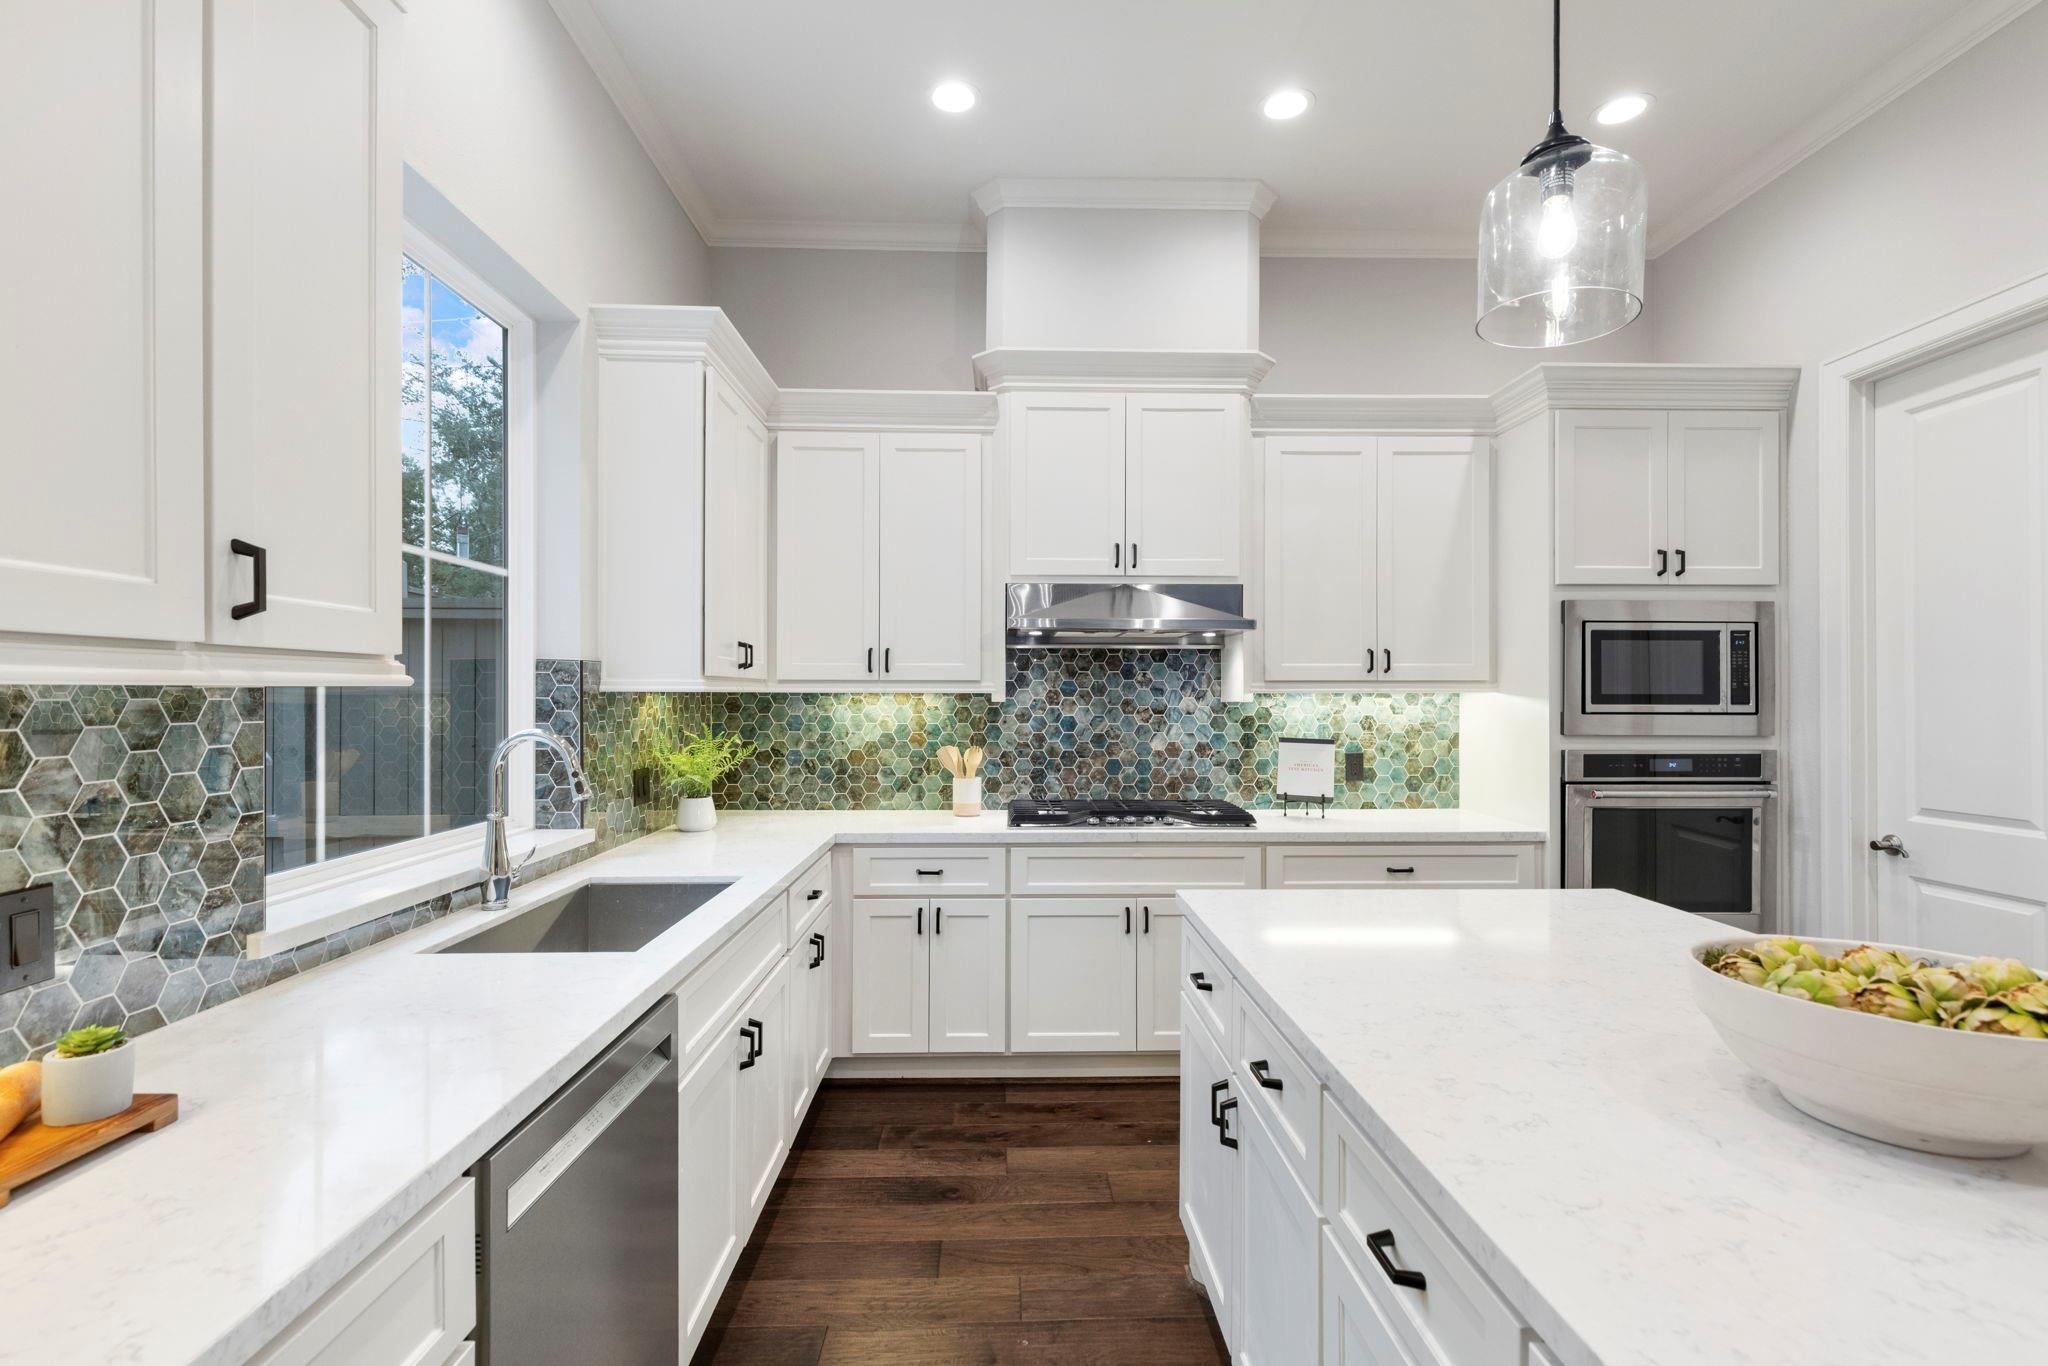
Bright white kitchen with a large island, colorful hexagonal backsplash, and stainless steel appliances.
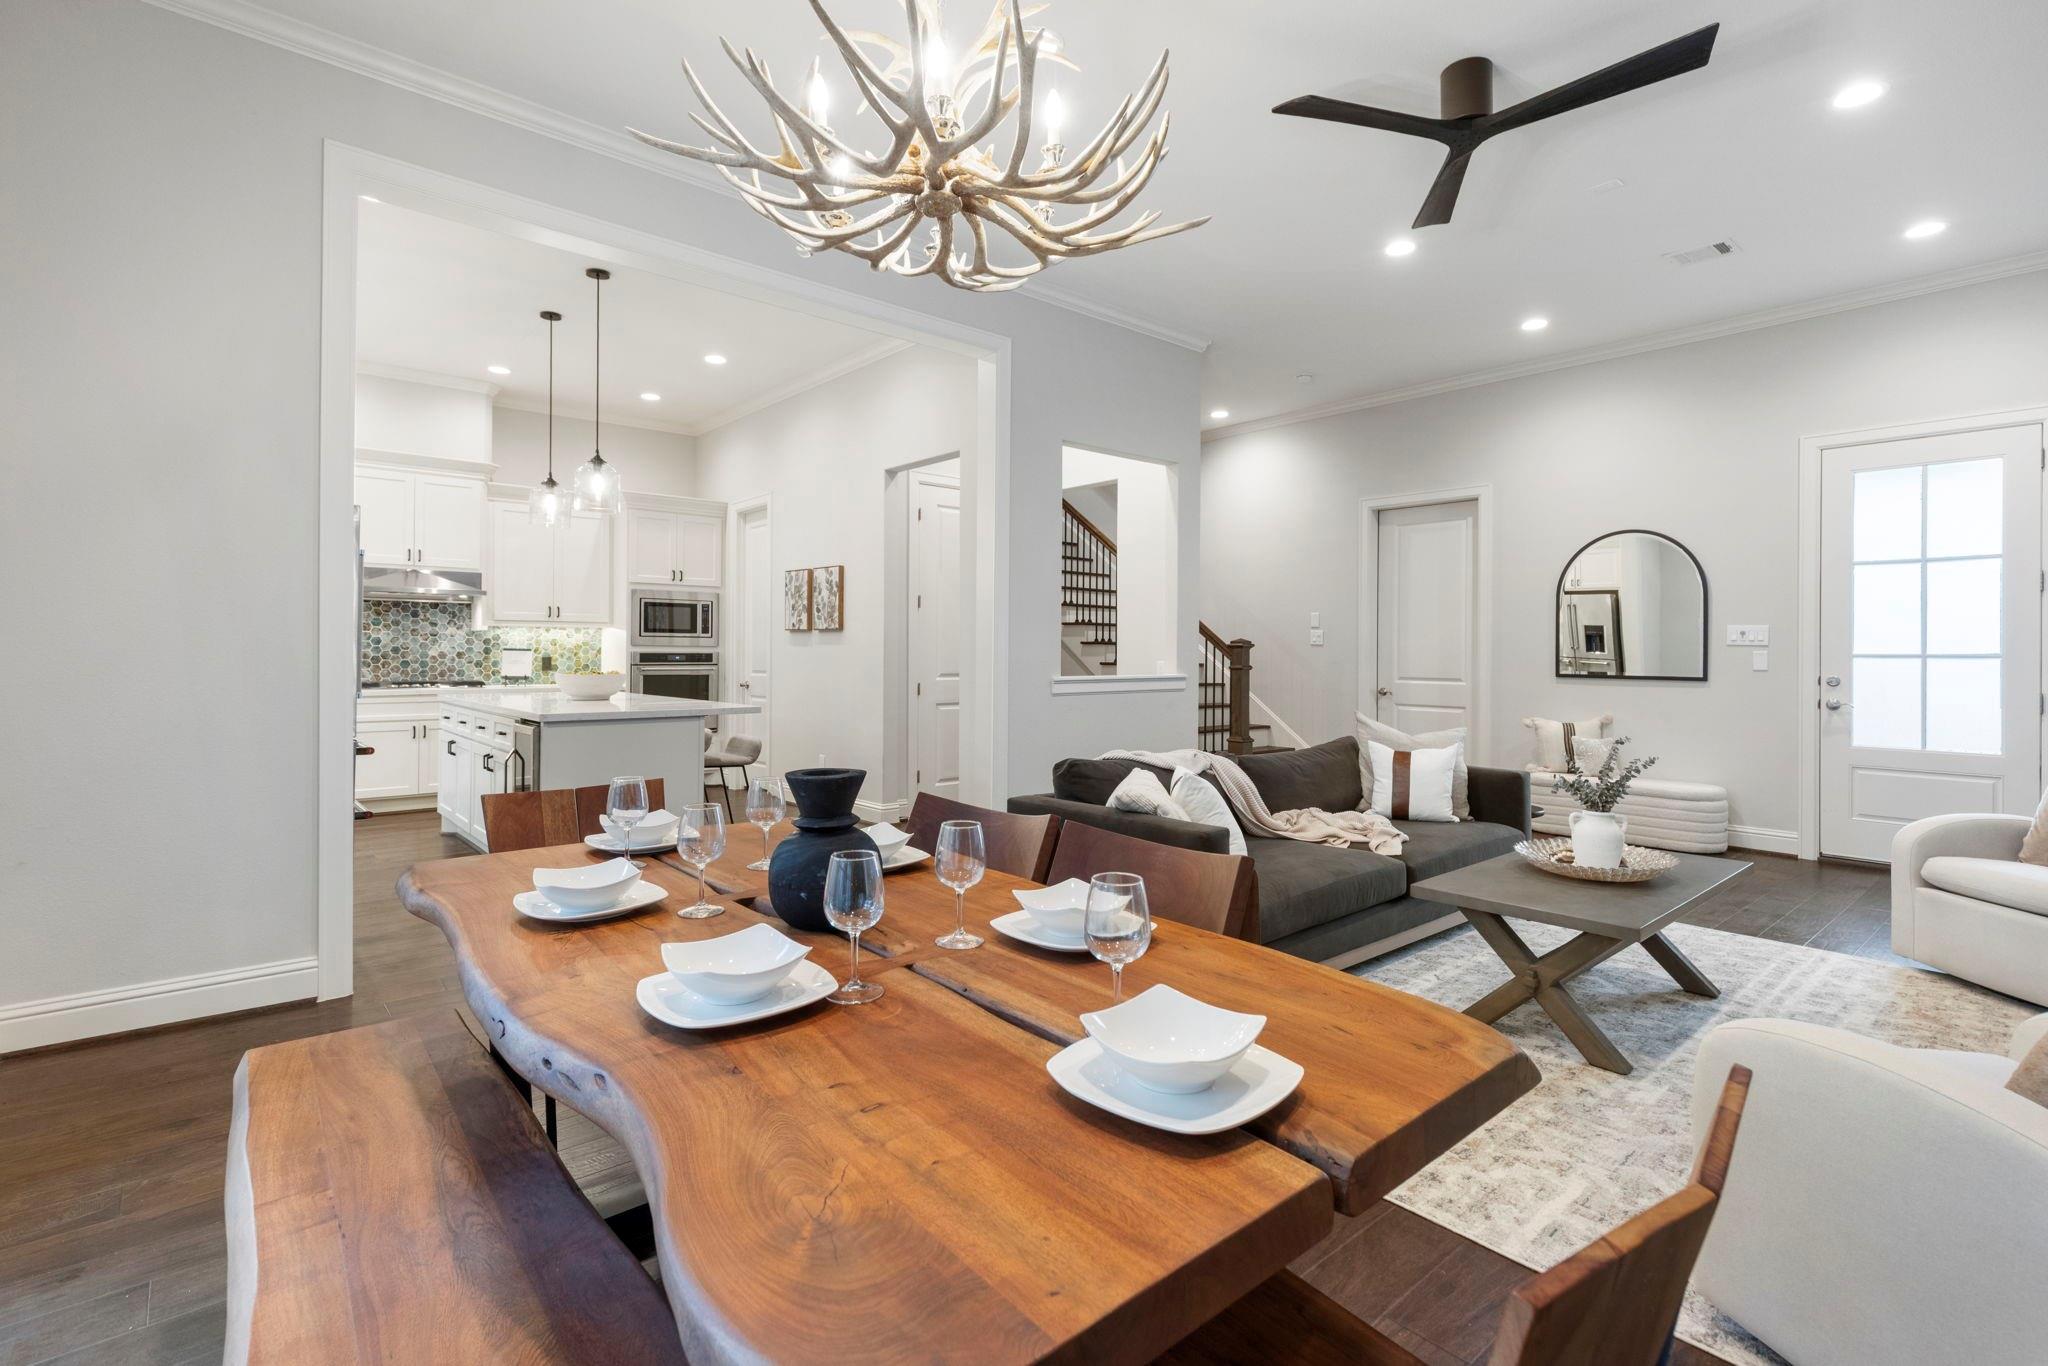
Open-plan dining and living room with a live-edge table, antler chandelier, and adjoining white kitchen.
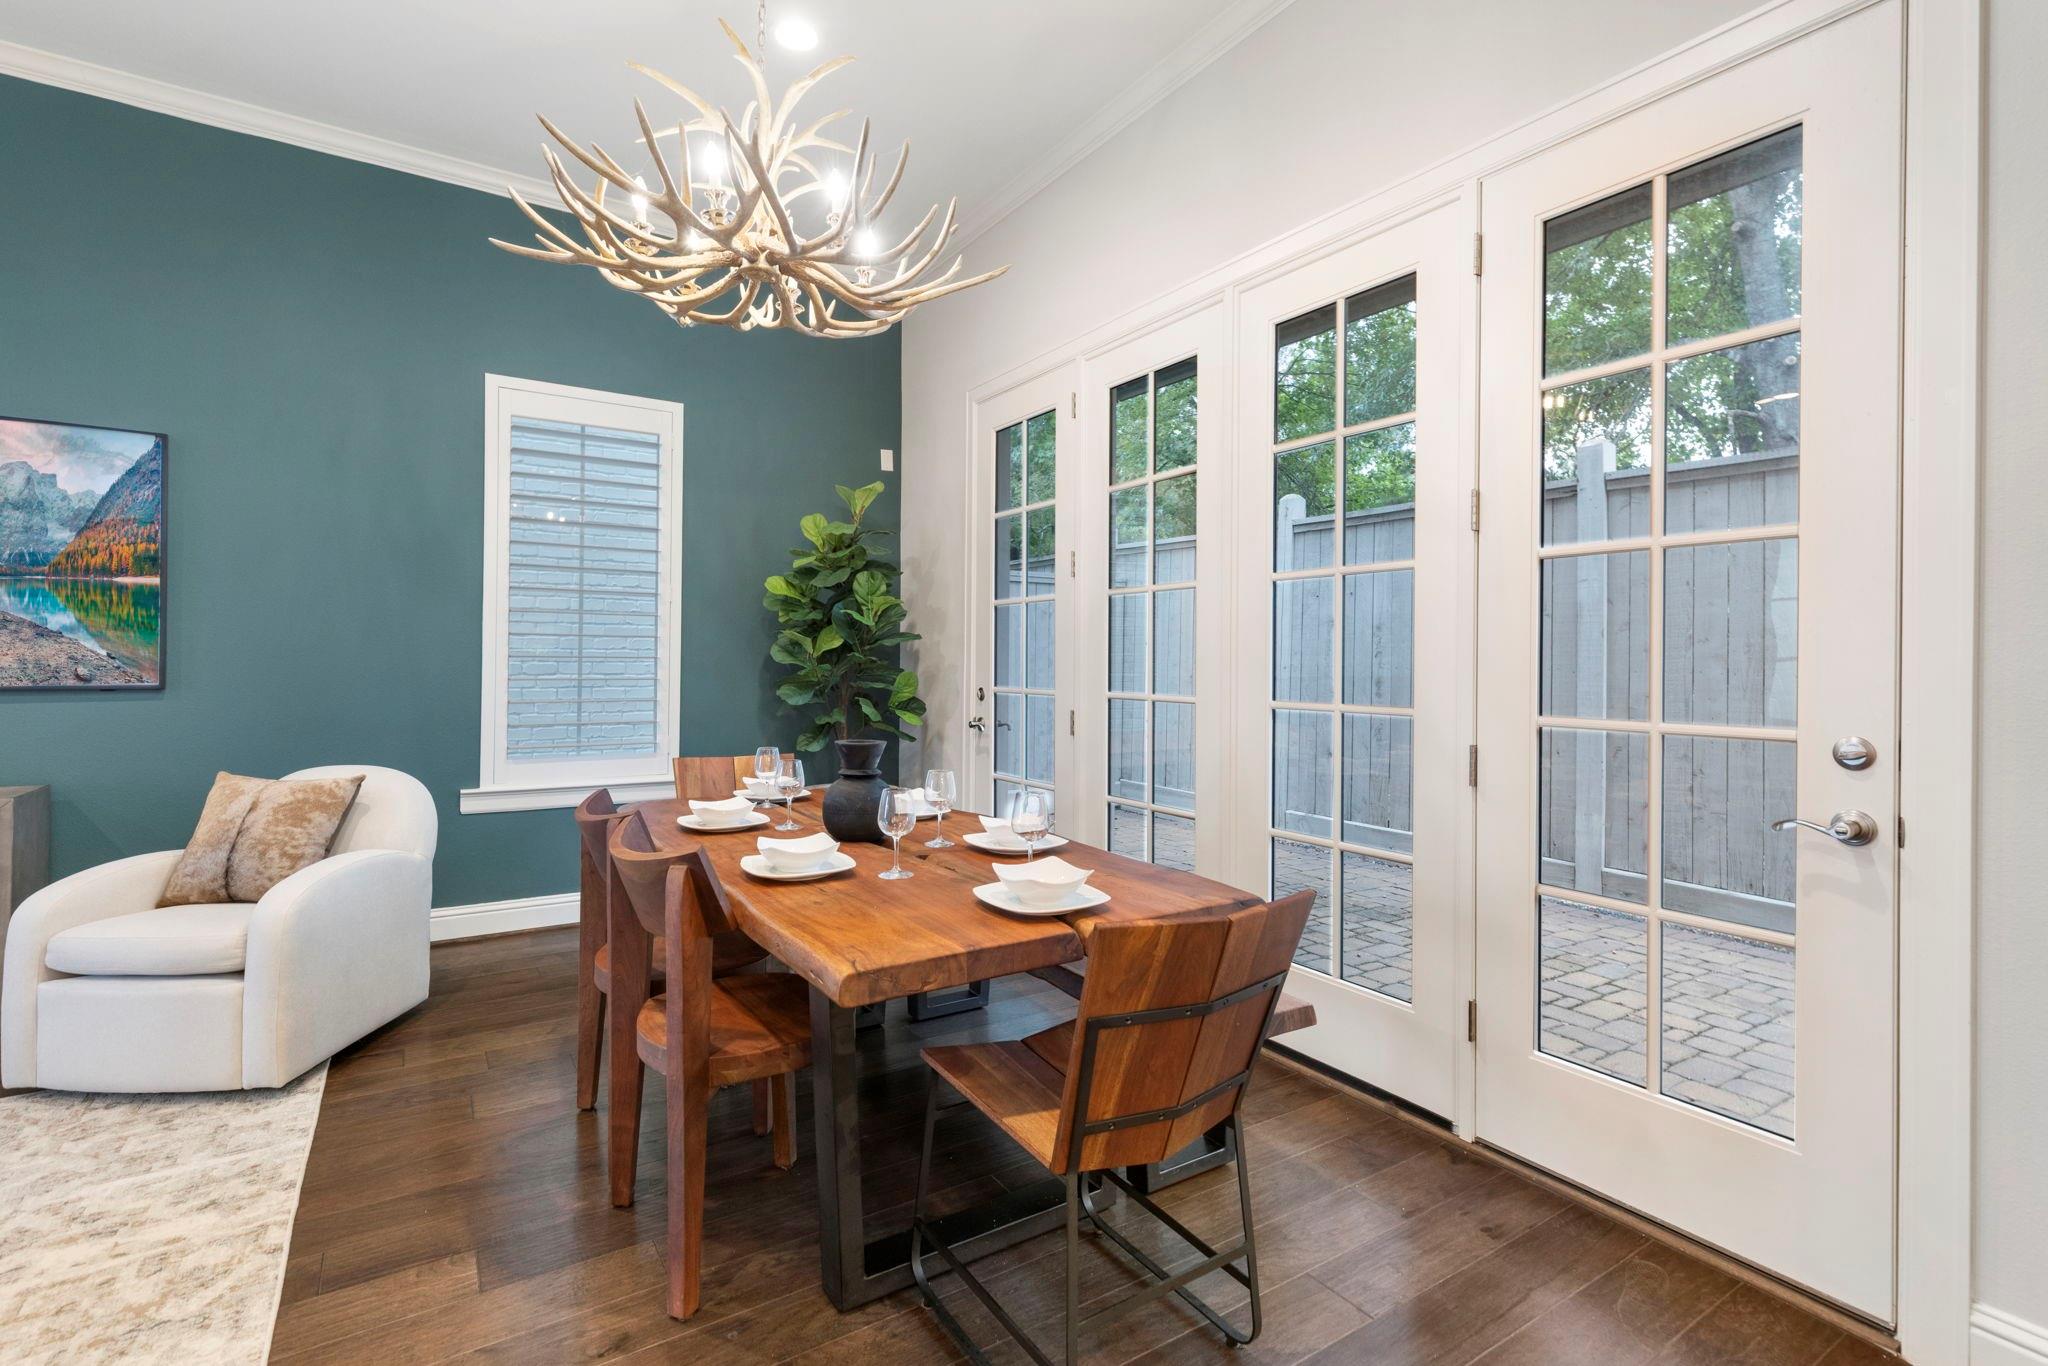
Dining room with a wood table, antler chandelier, and glass doors opening to a fenced patio.
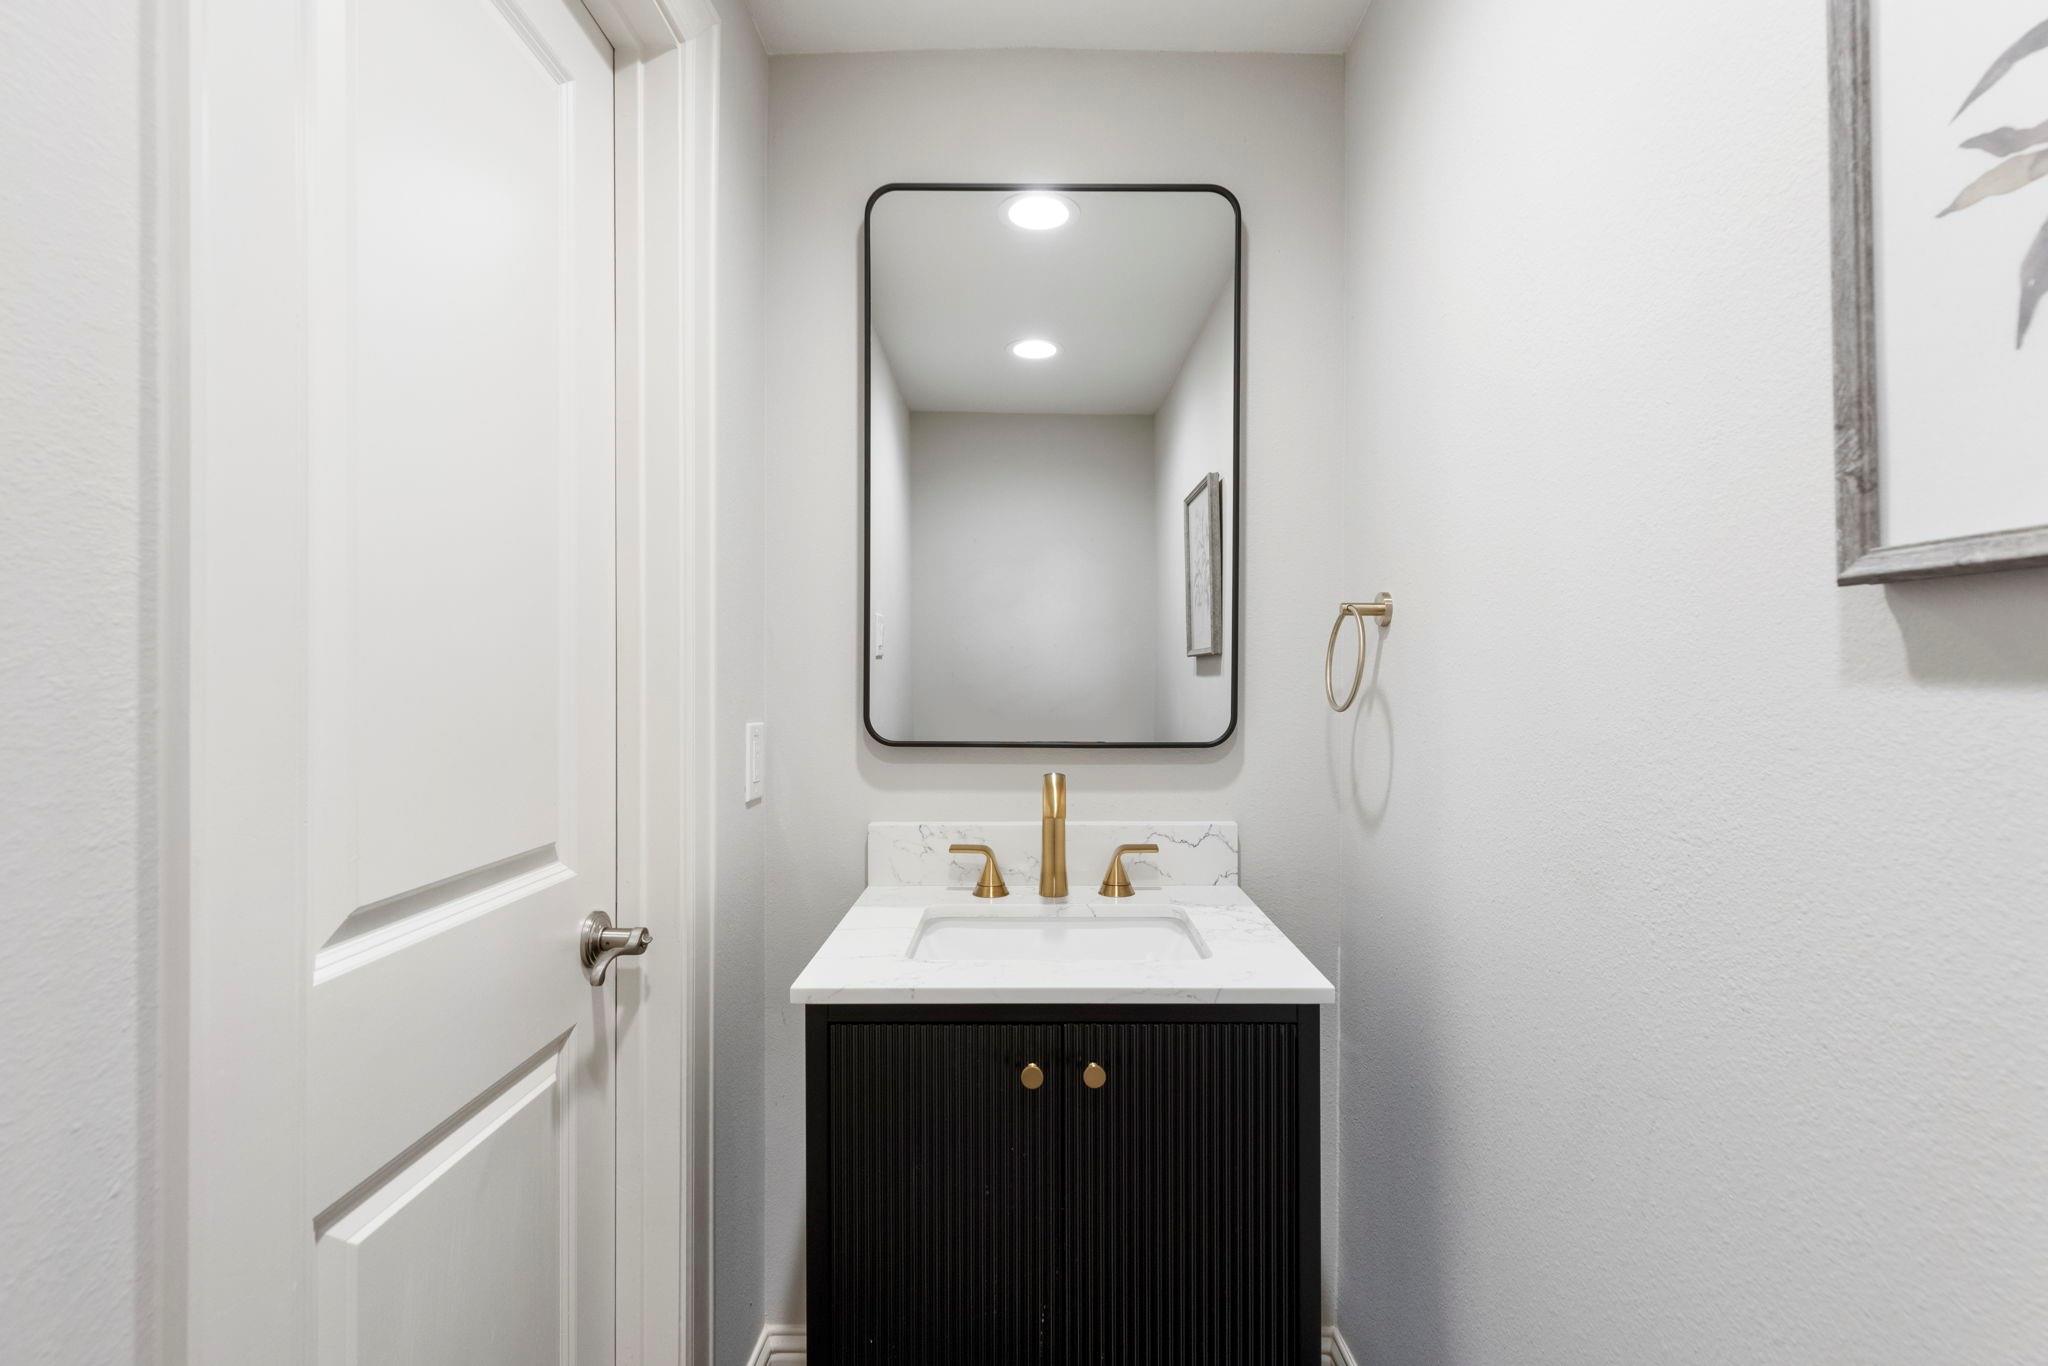
Bathroom vanity with gold fixtures, a marble countertop, and a black fluted cabinet.
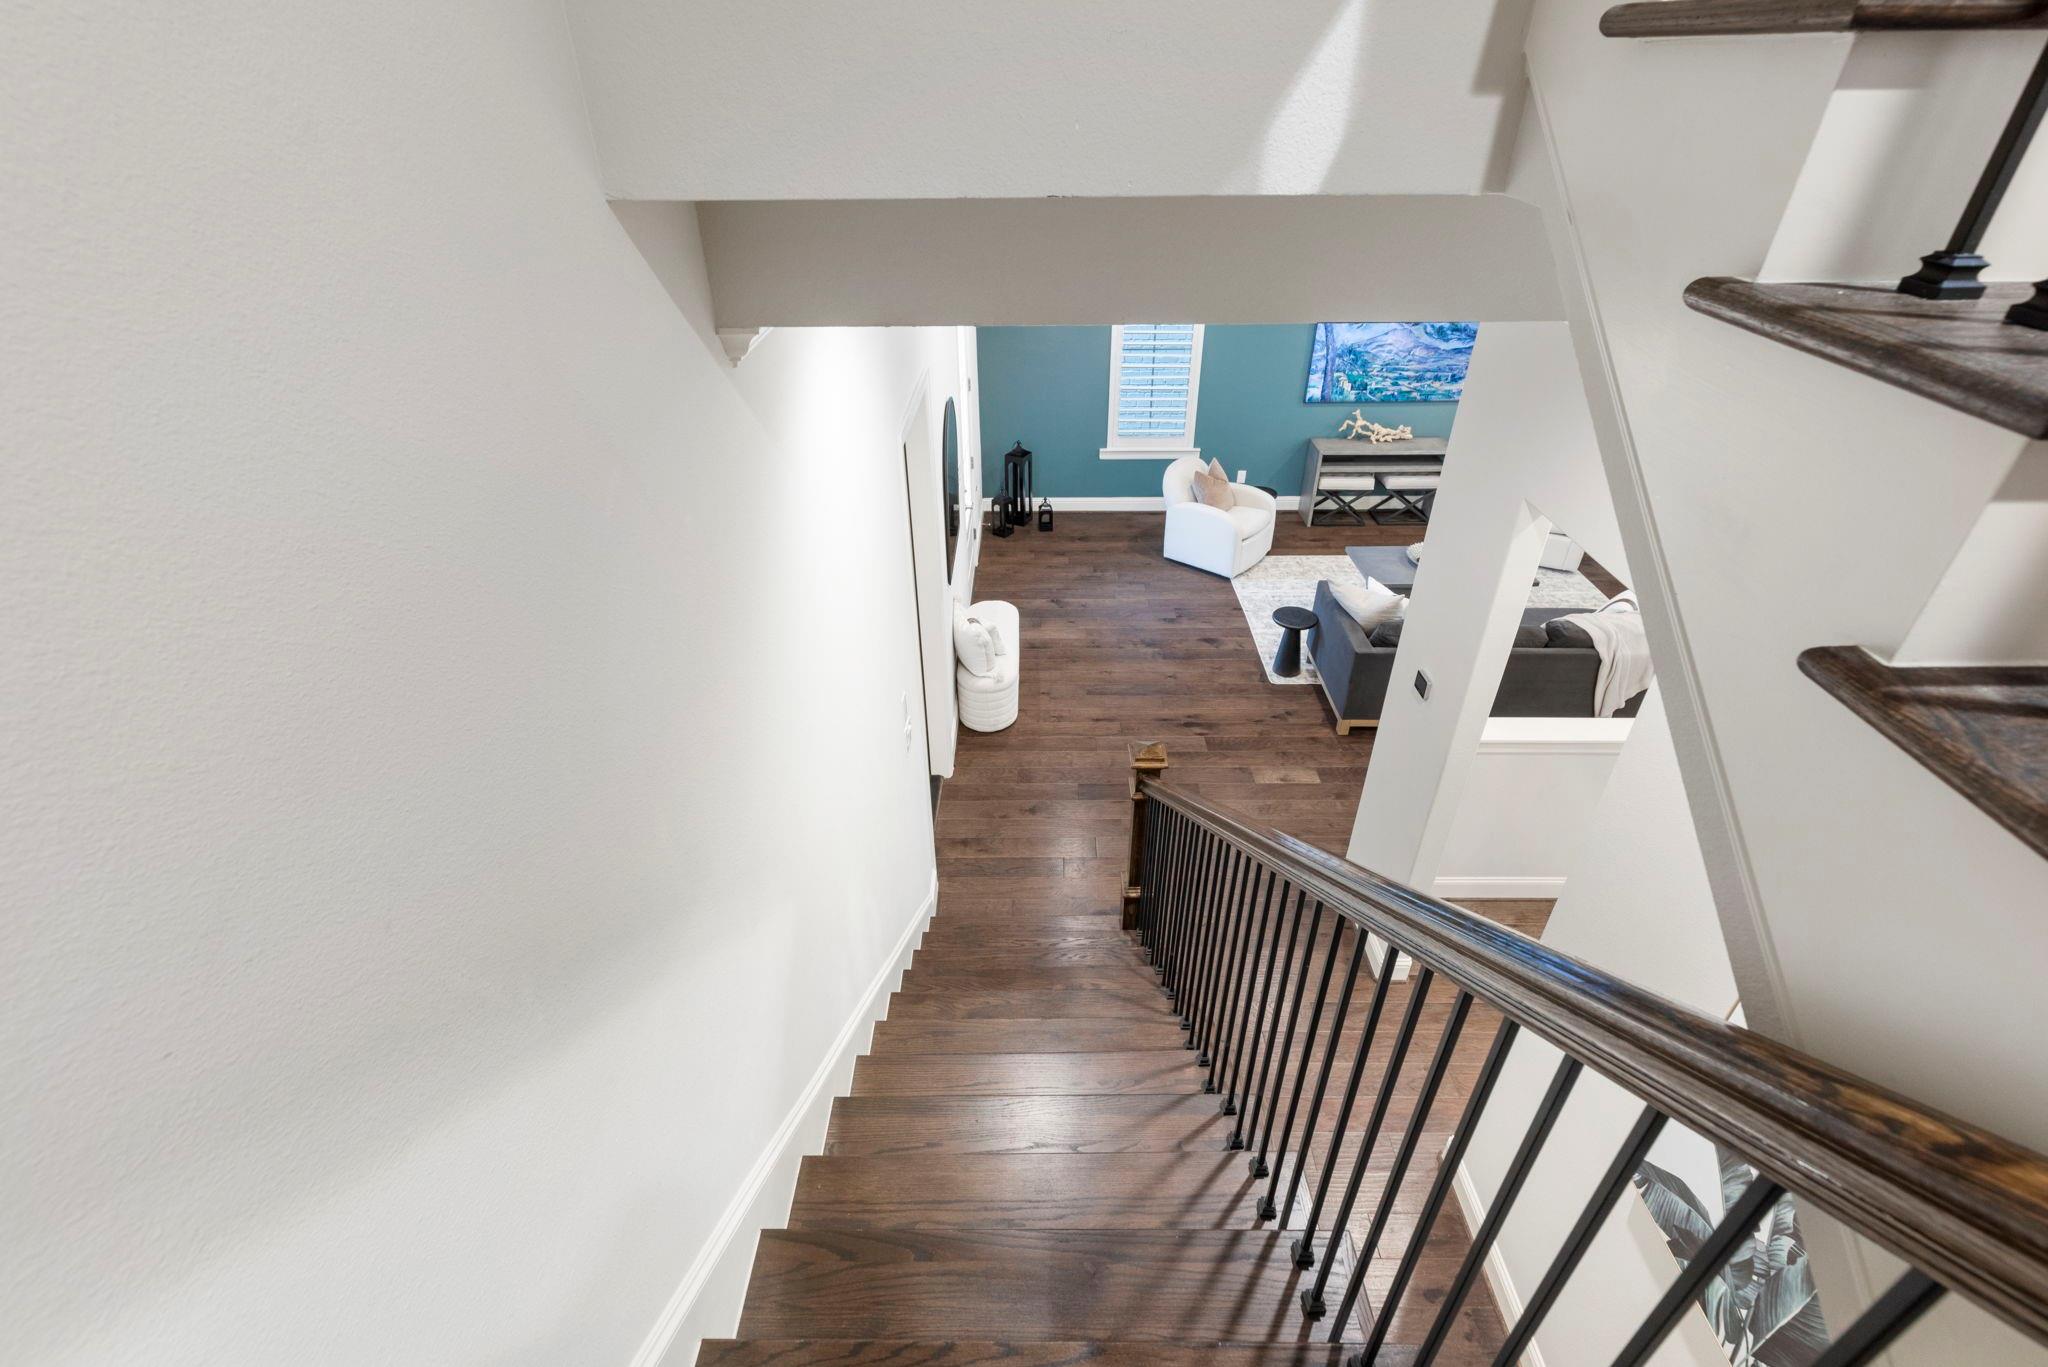
Wooden staircase overlooks a furnished living room with a teal accent wall.
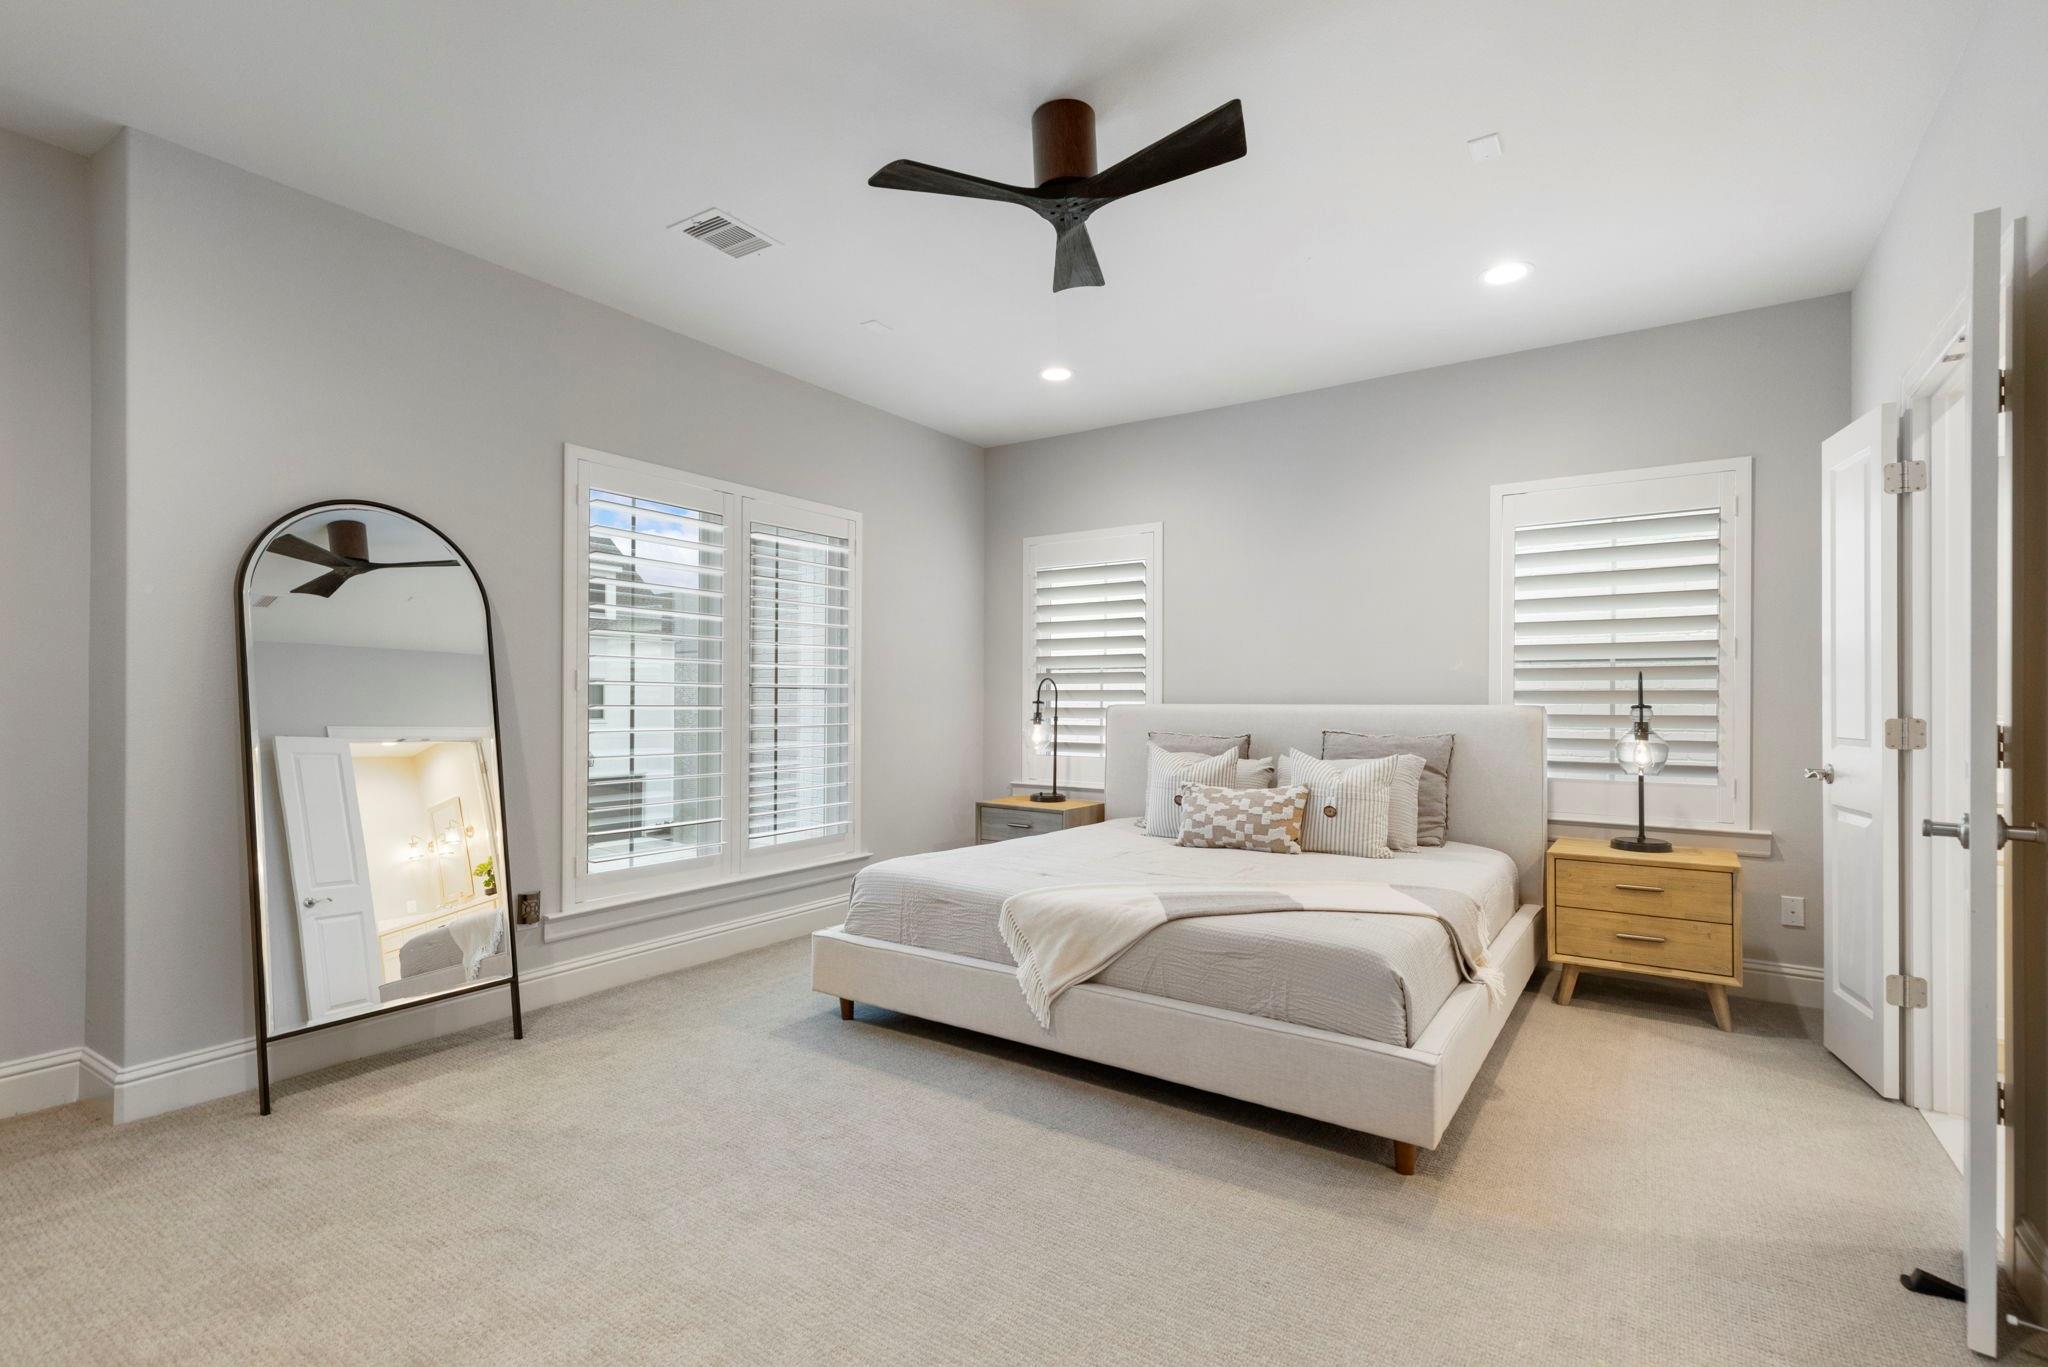
Bedroom with a neatly made bed, plantation shutters, and a dark ceiling fan.
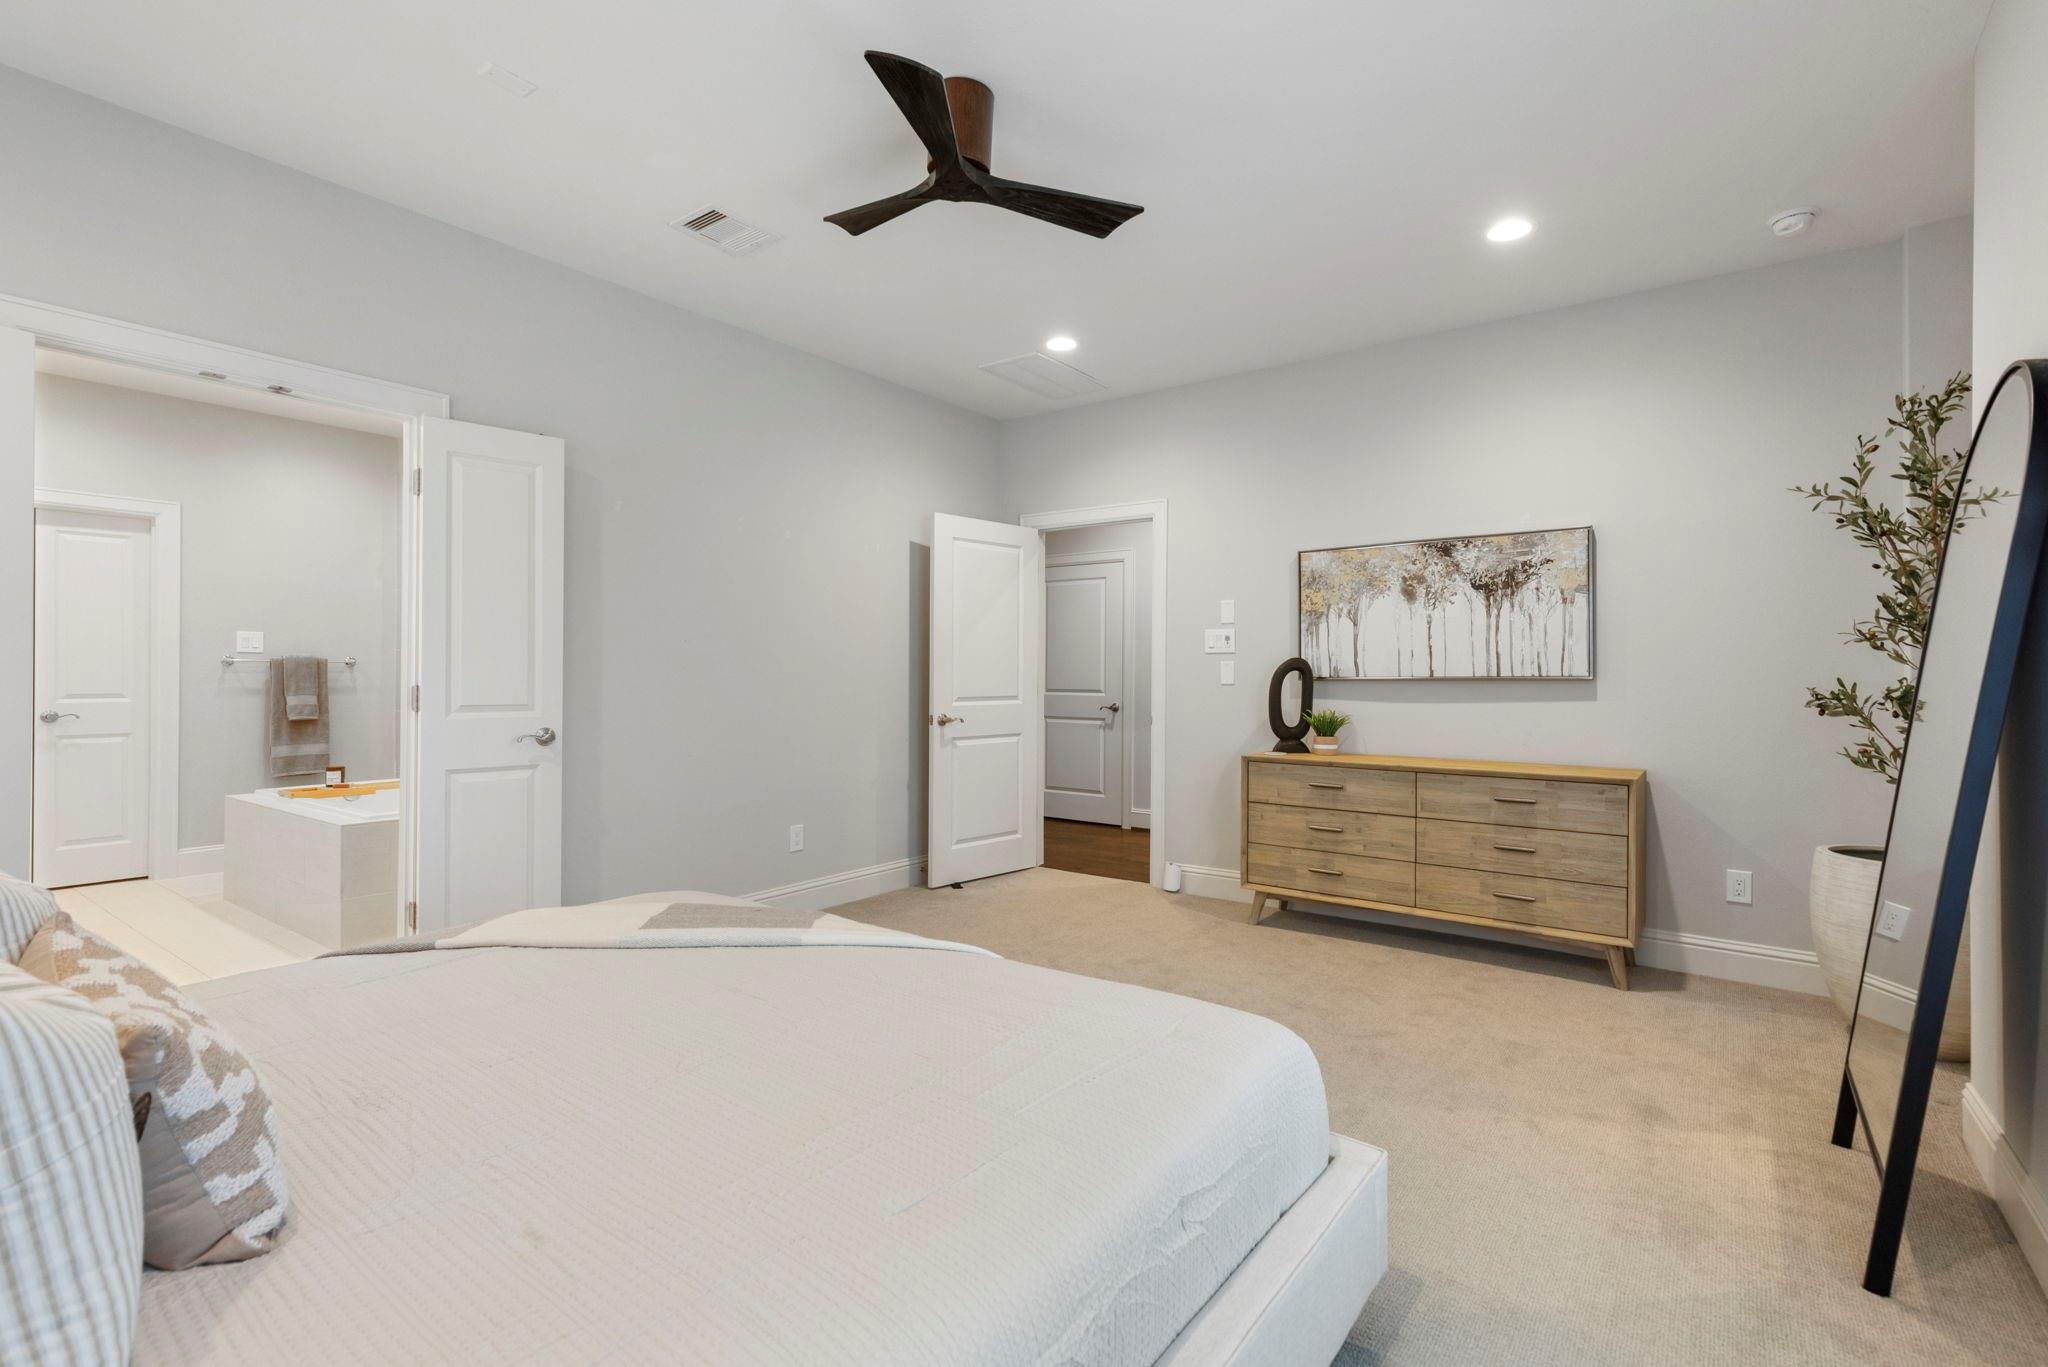
Staged bedroom with a white bed, dark ceiling fan, and wood dresser.
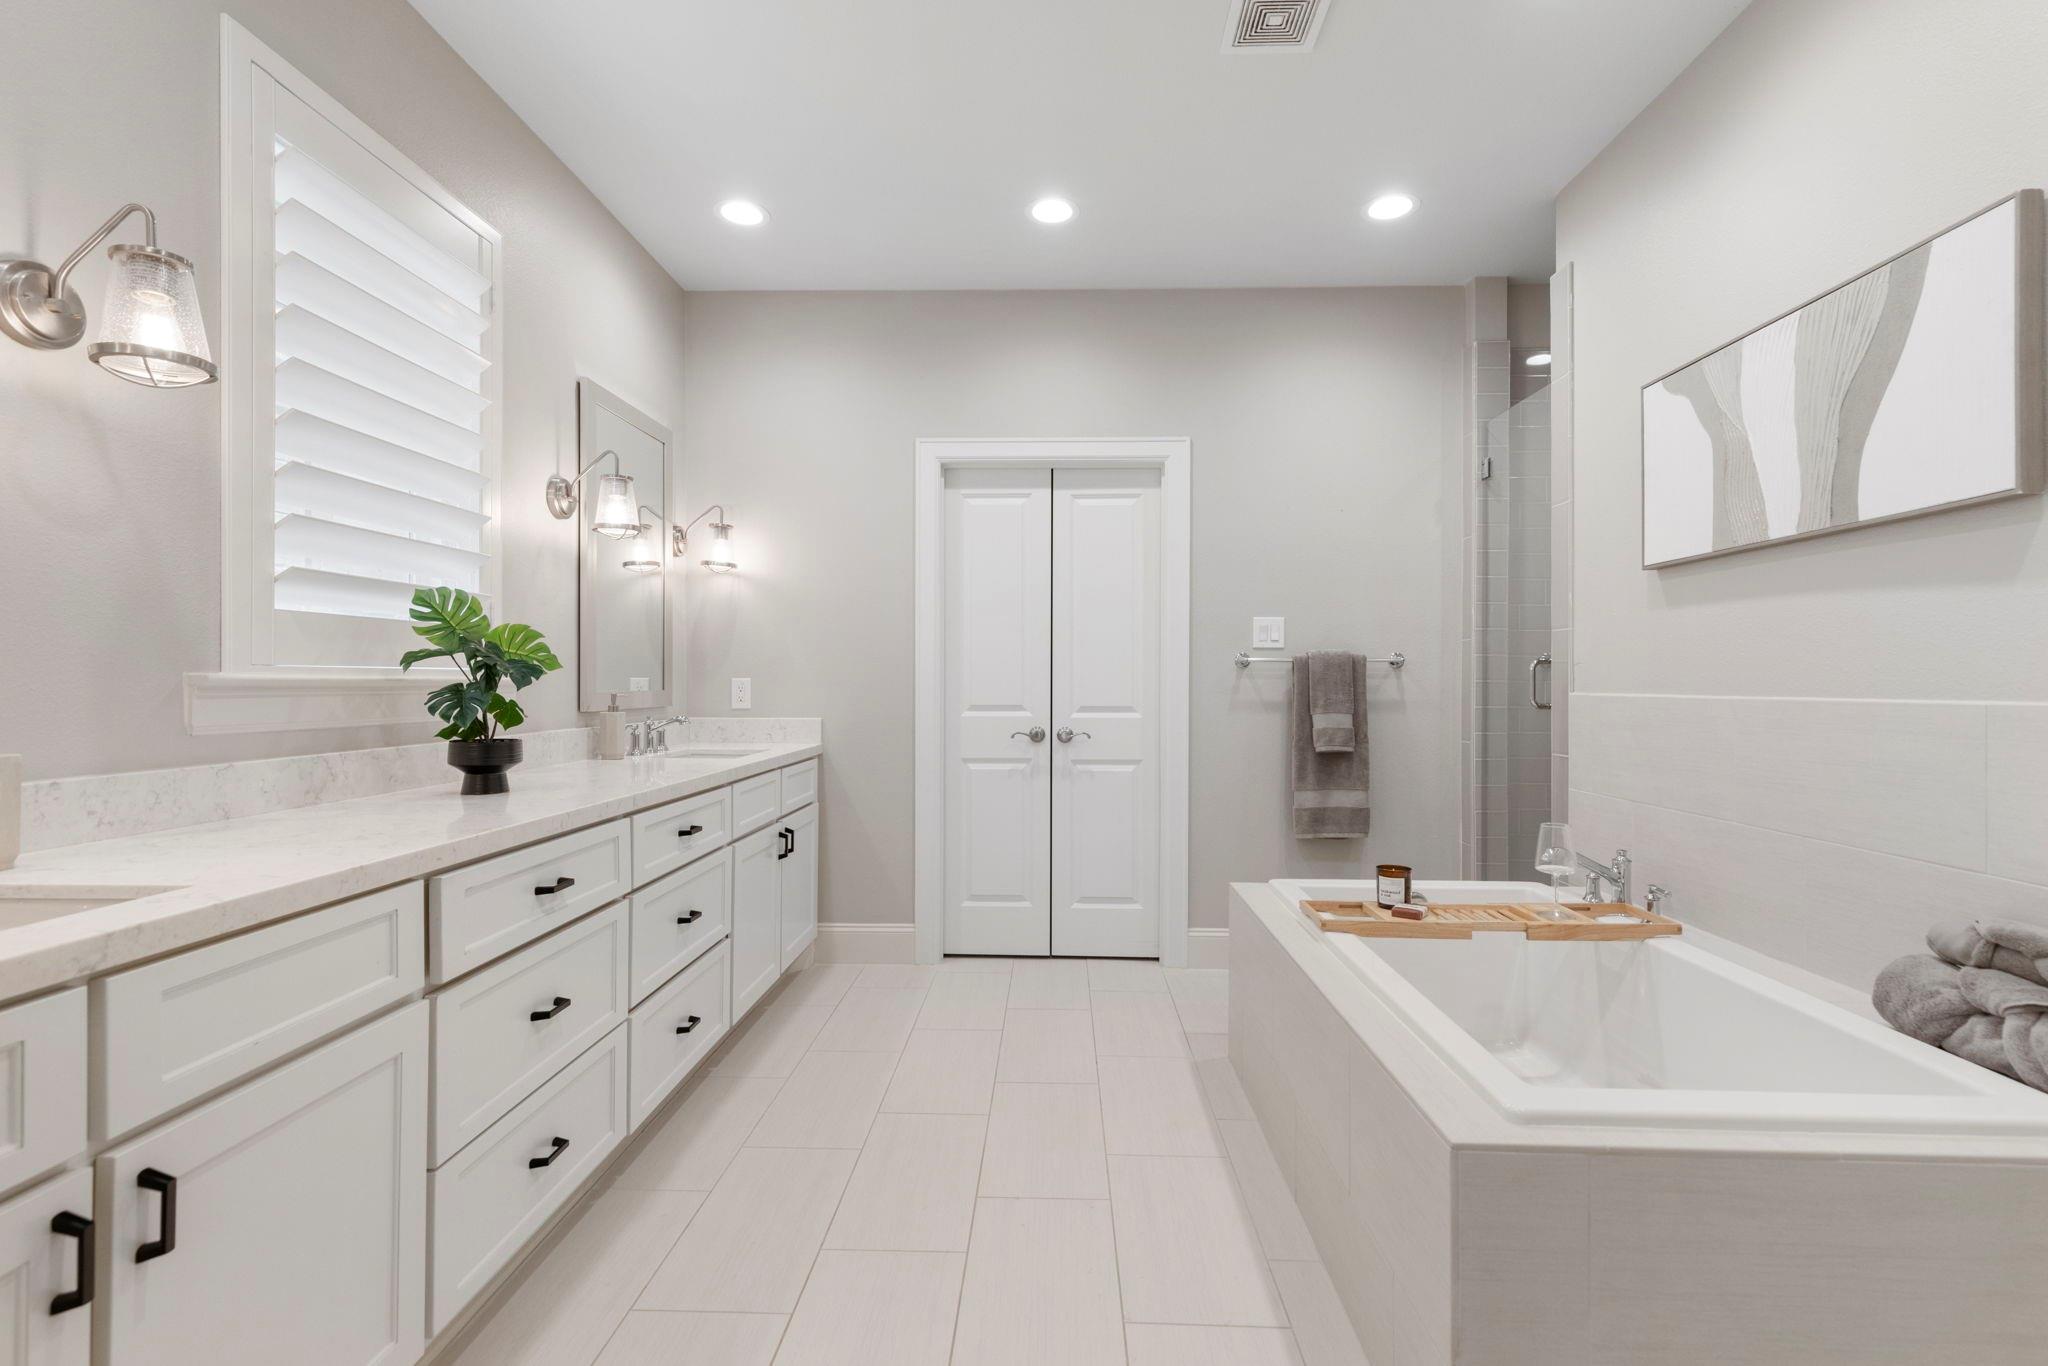
Bright bathroom with a long white vanity, shuttered window, and soaking tub.
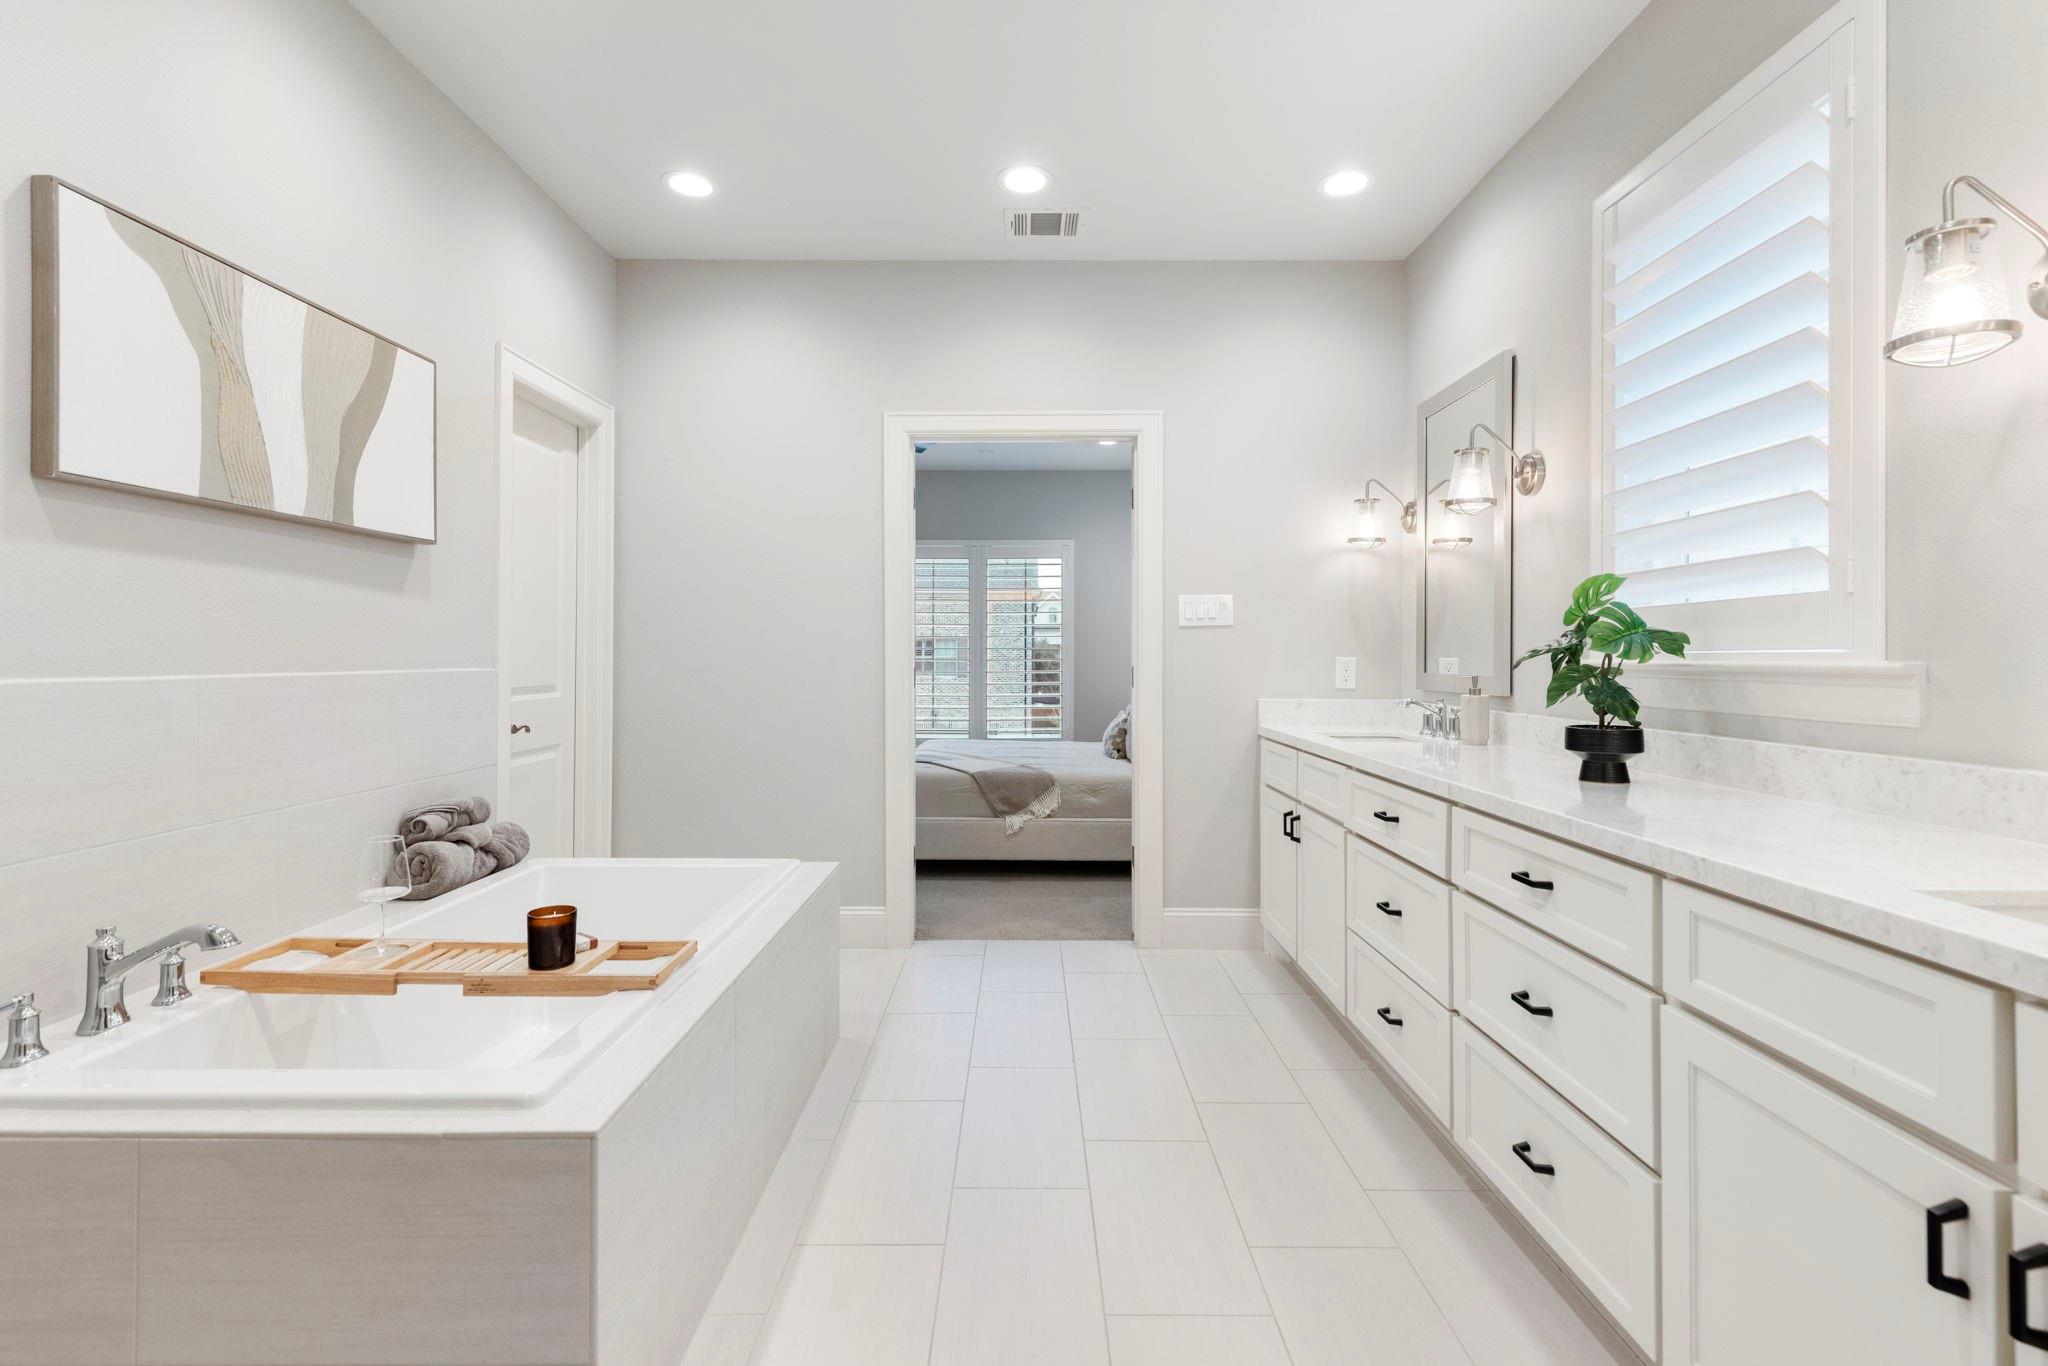
Bright white bathroom with a soaking tub, long vanity, and view into the bedroom.
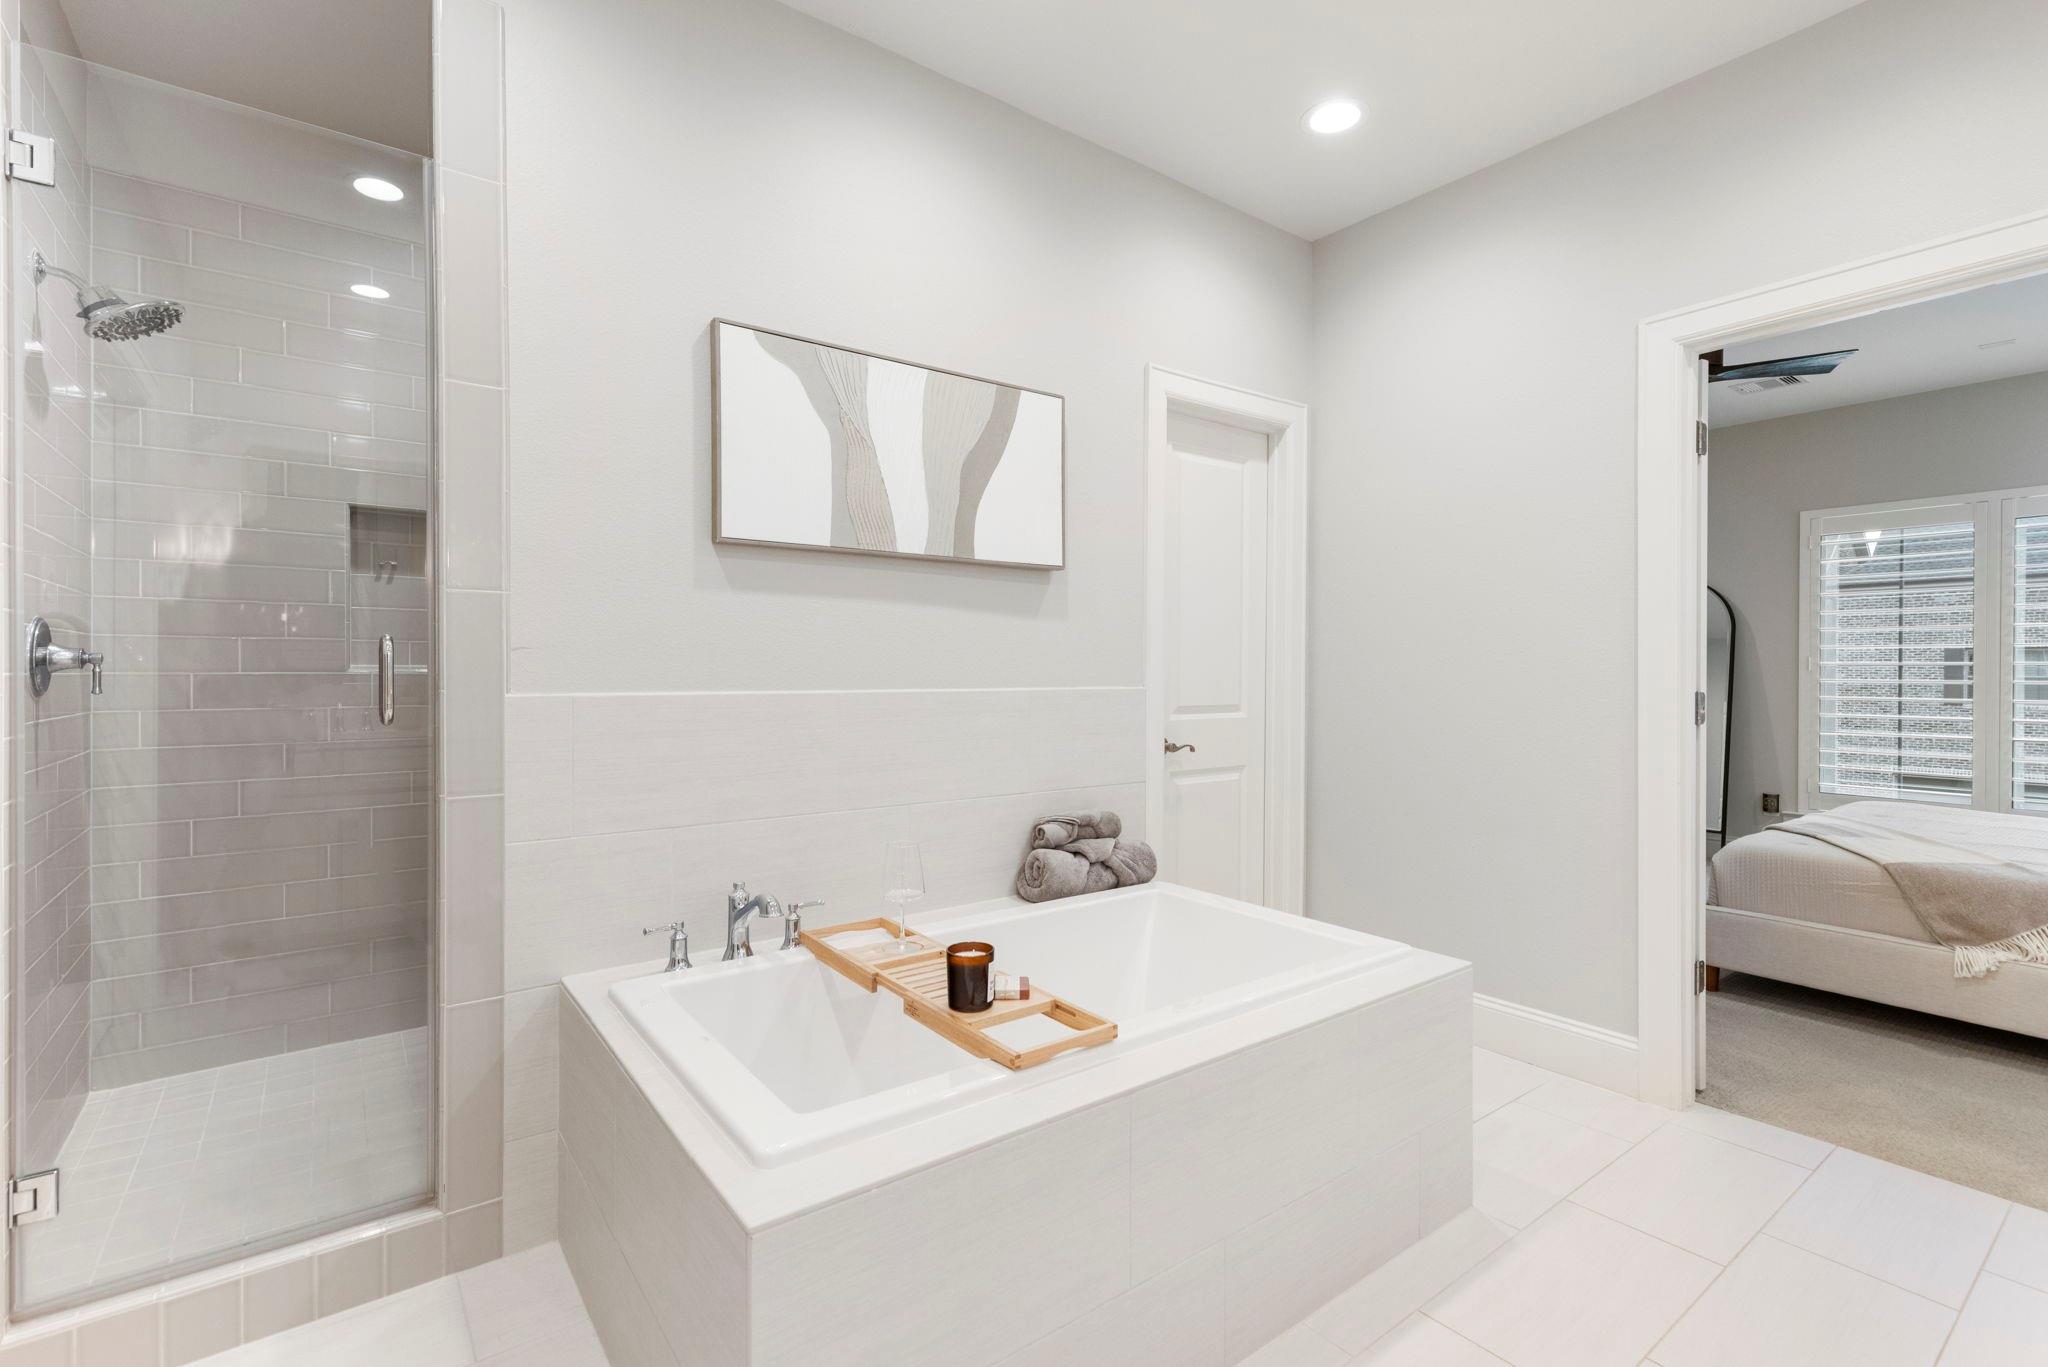
Bathroom with a soaking tub and glass-enclosed tiled shower beside a bedroom doorway.
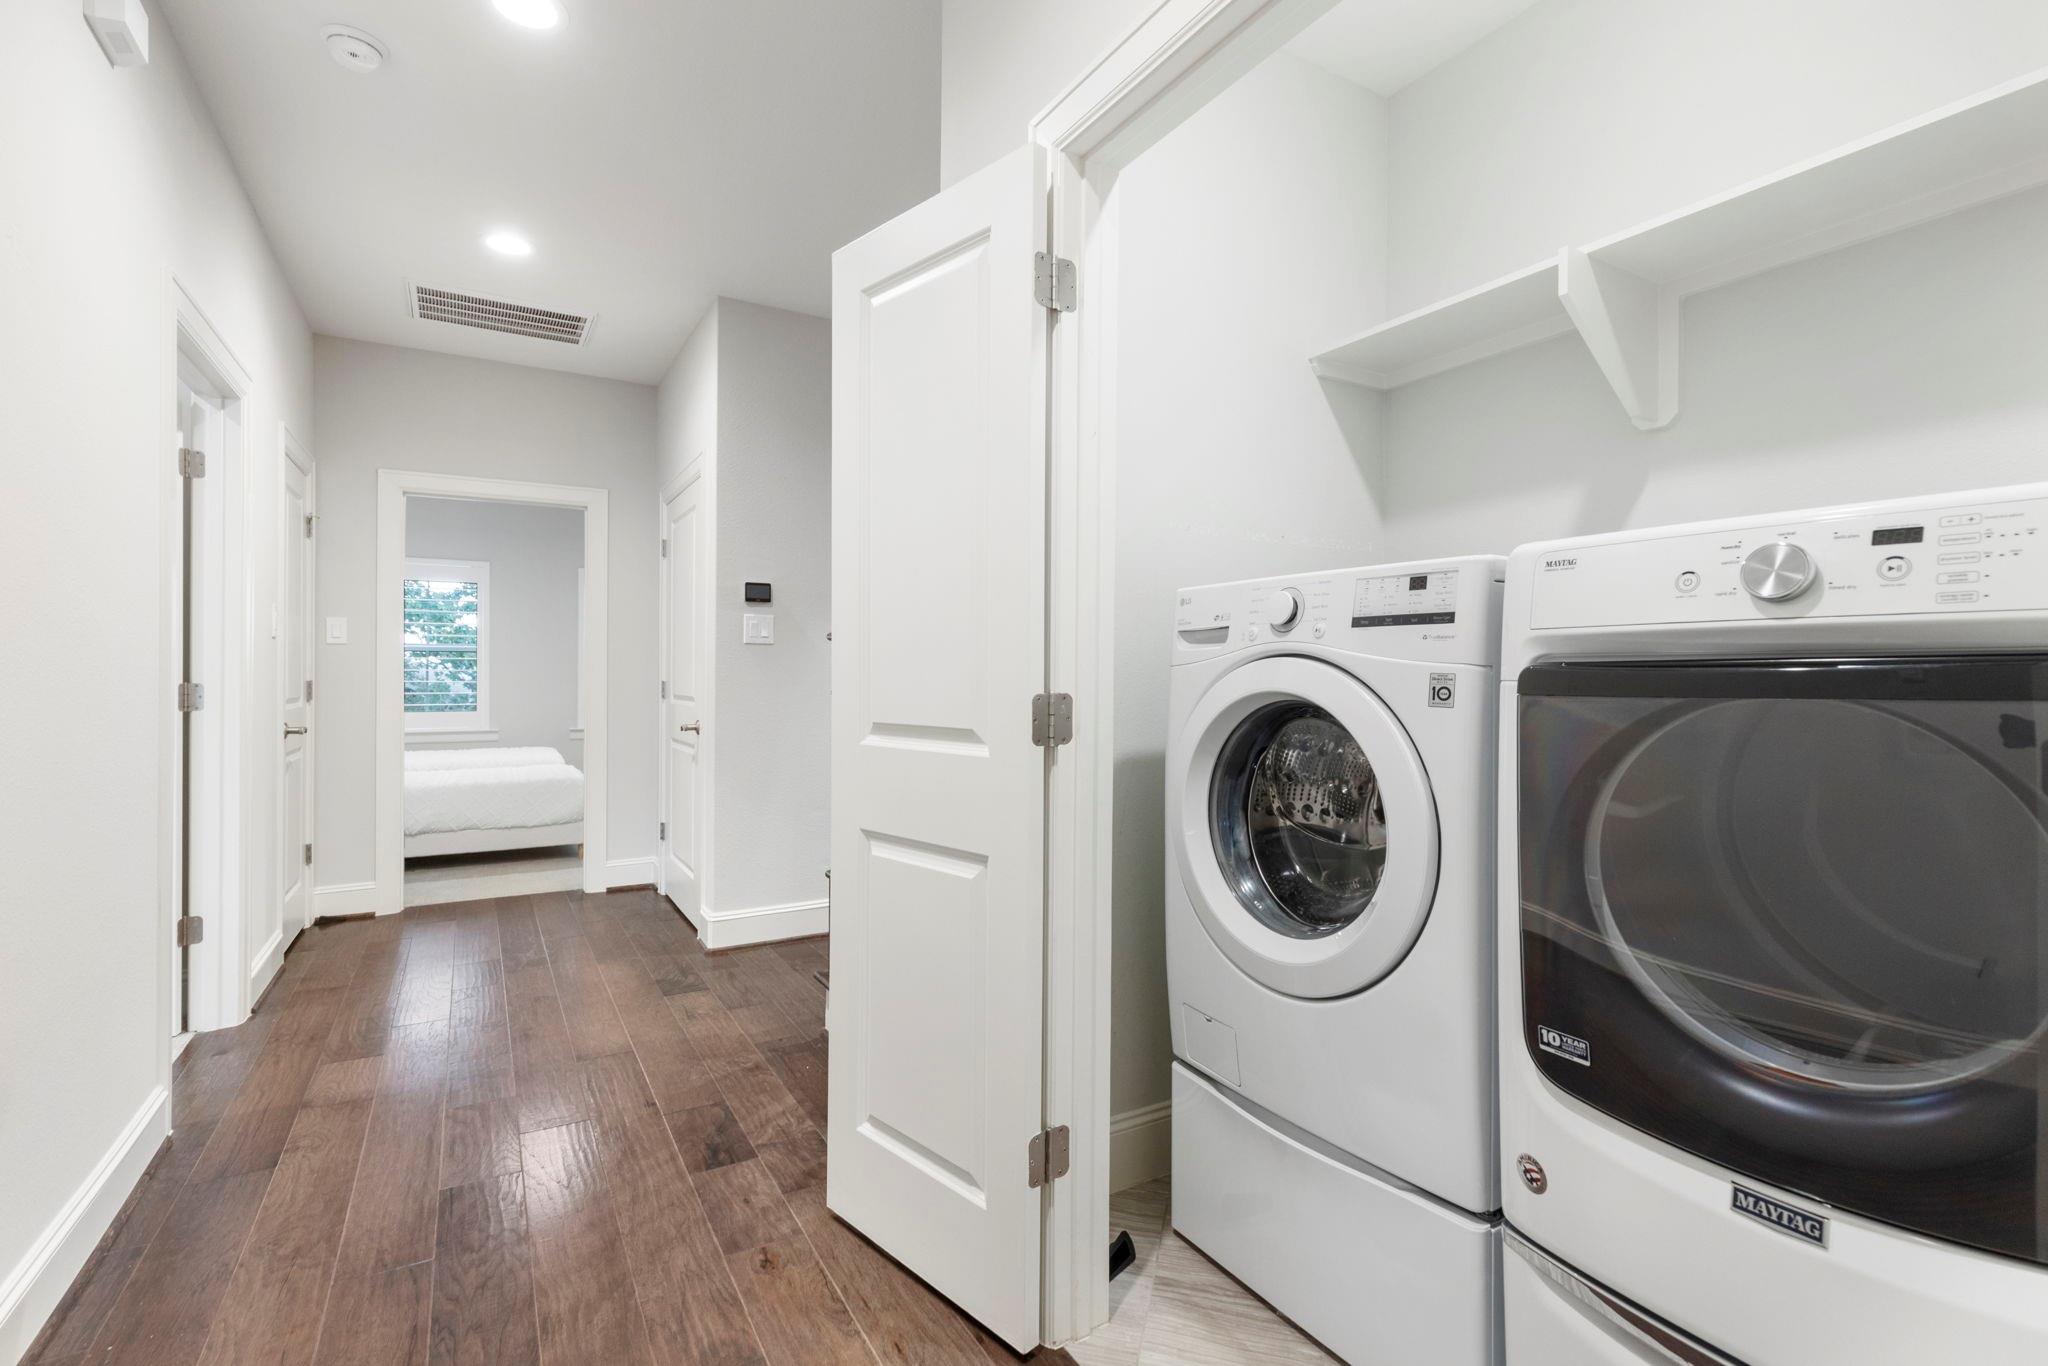
Laundry room with front-loading washer and dryer beside a wood-floored hallway.
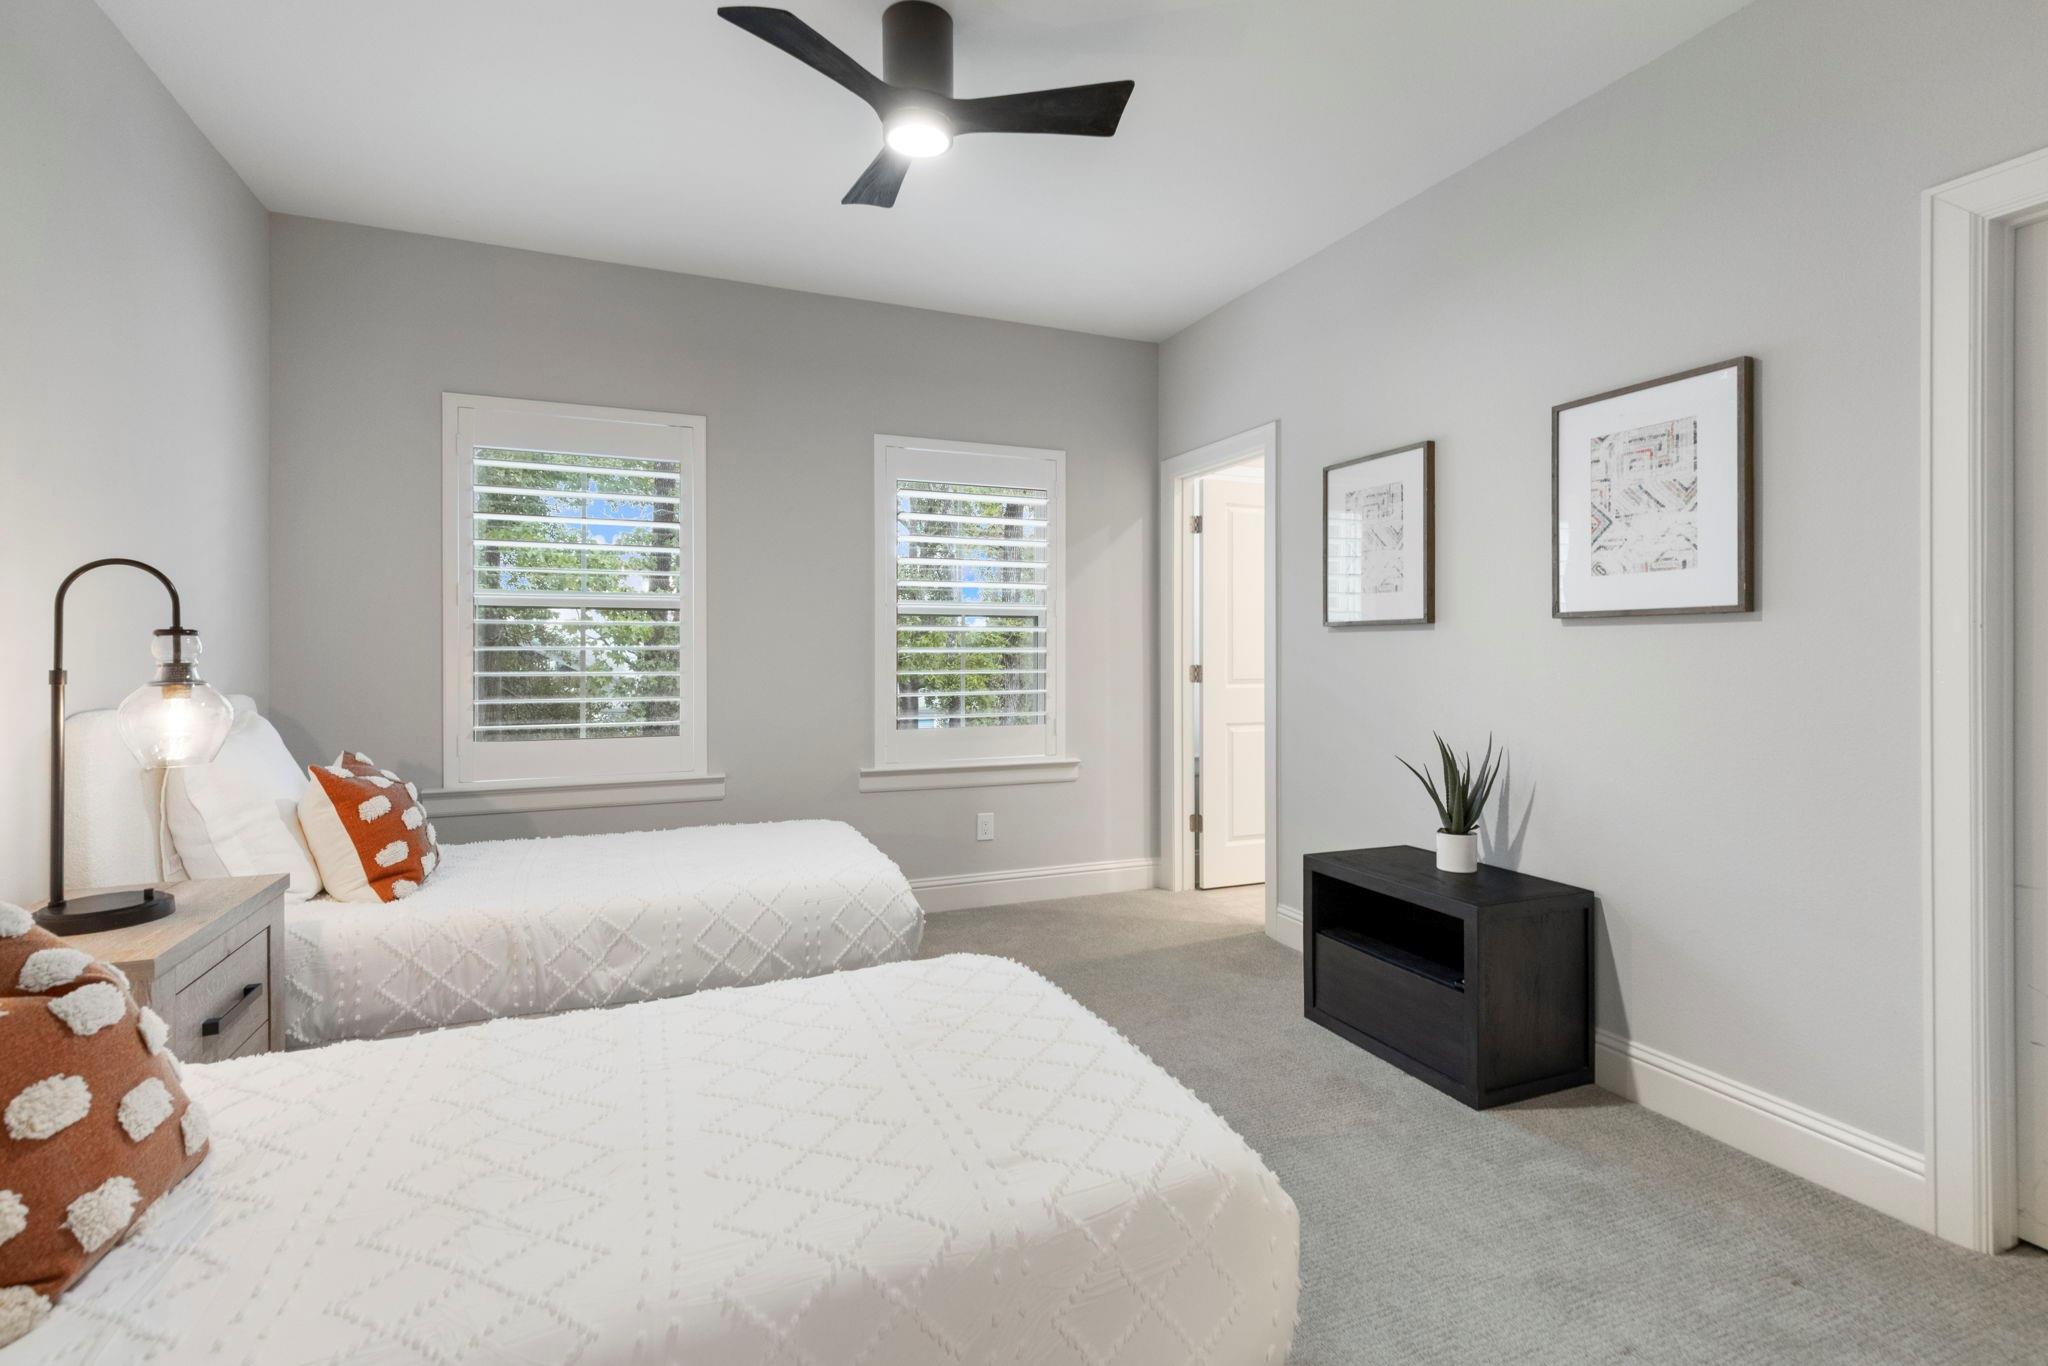
Bedroom with two white beds, shuttered windows, and a black ceiling fan.
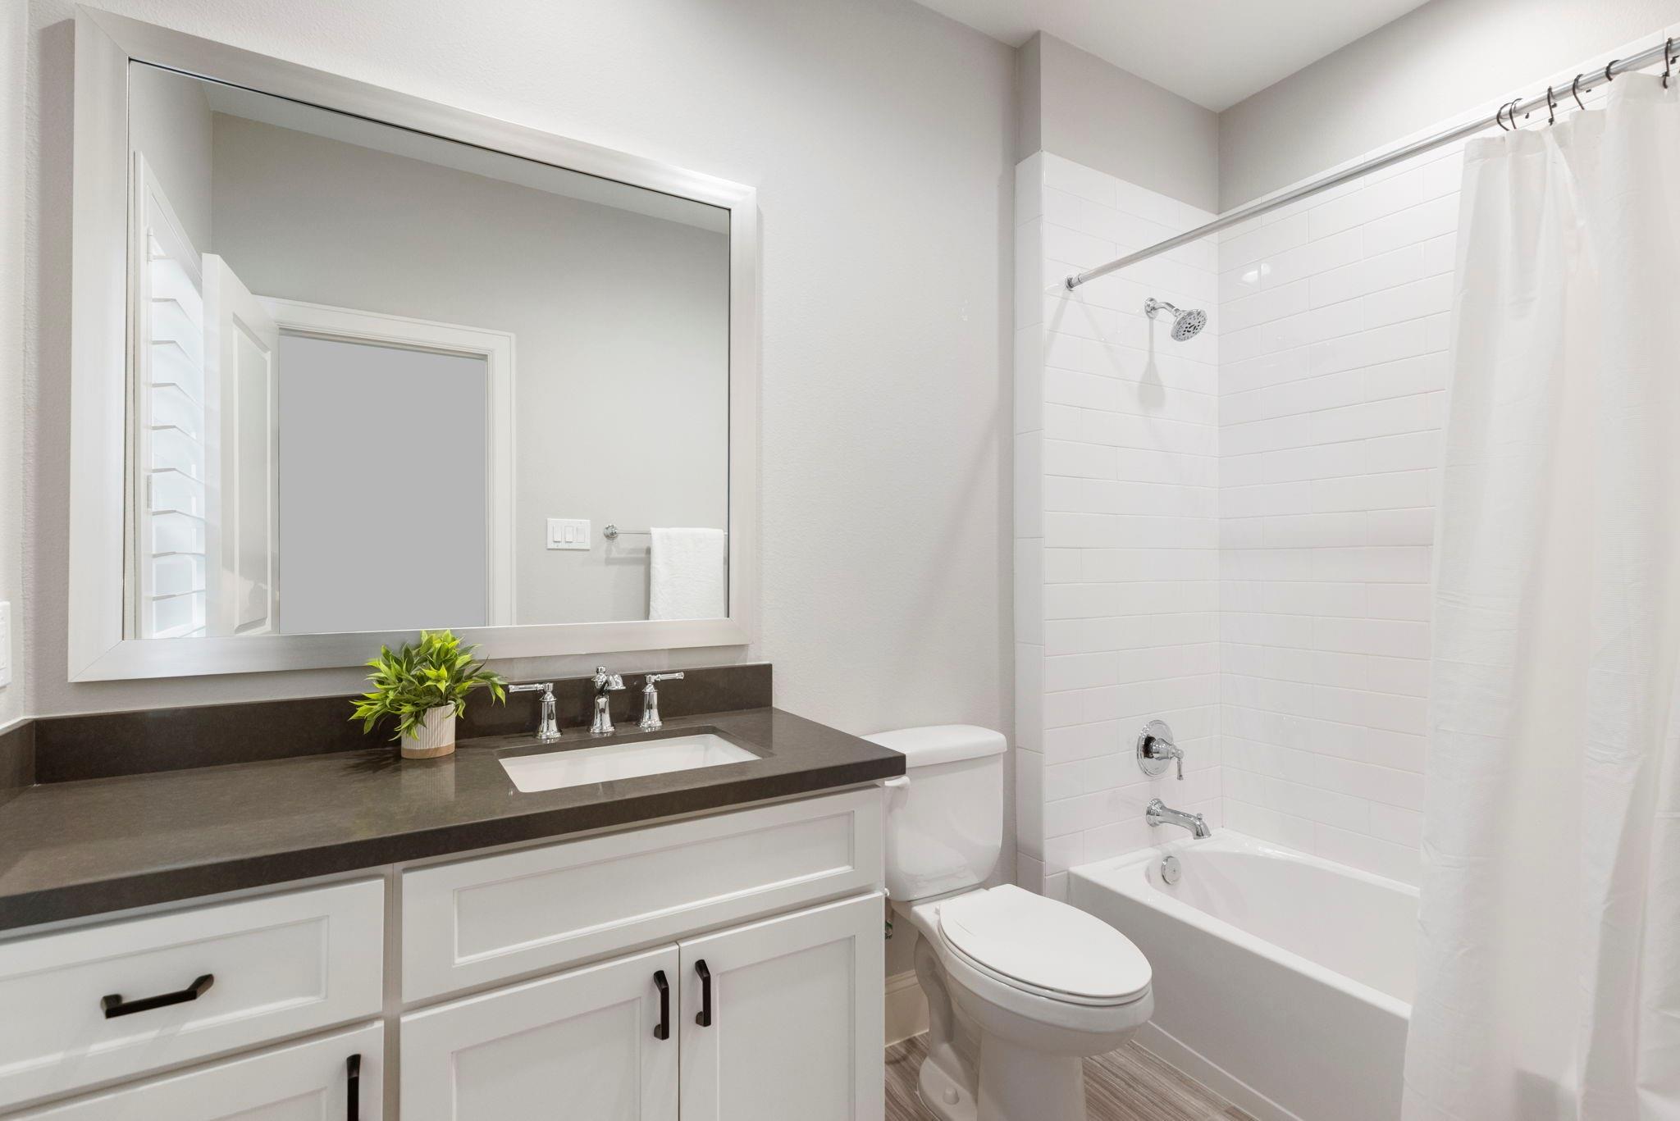
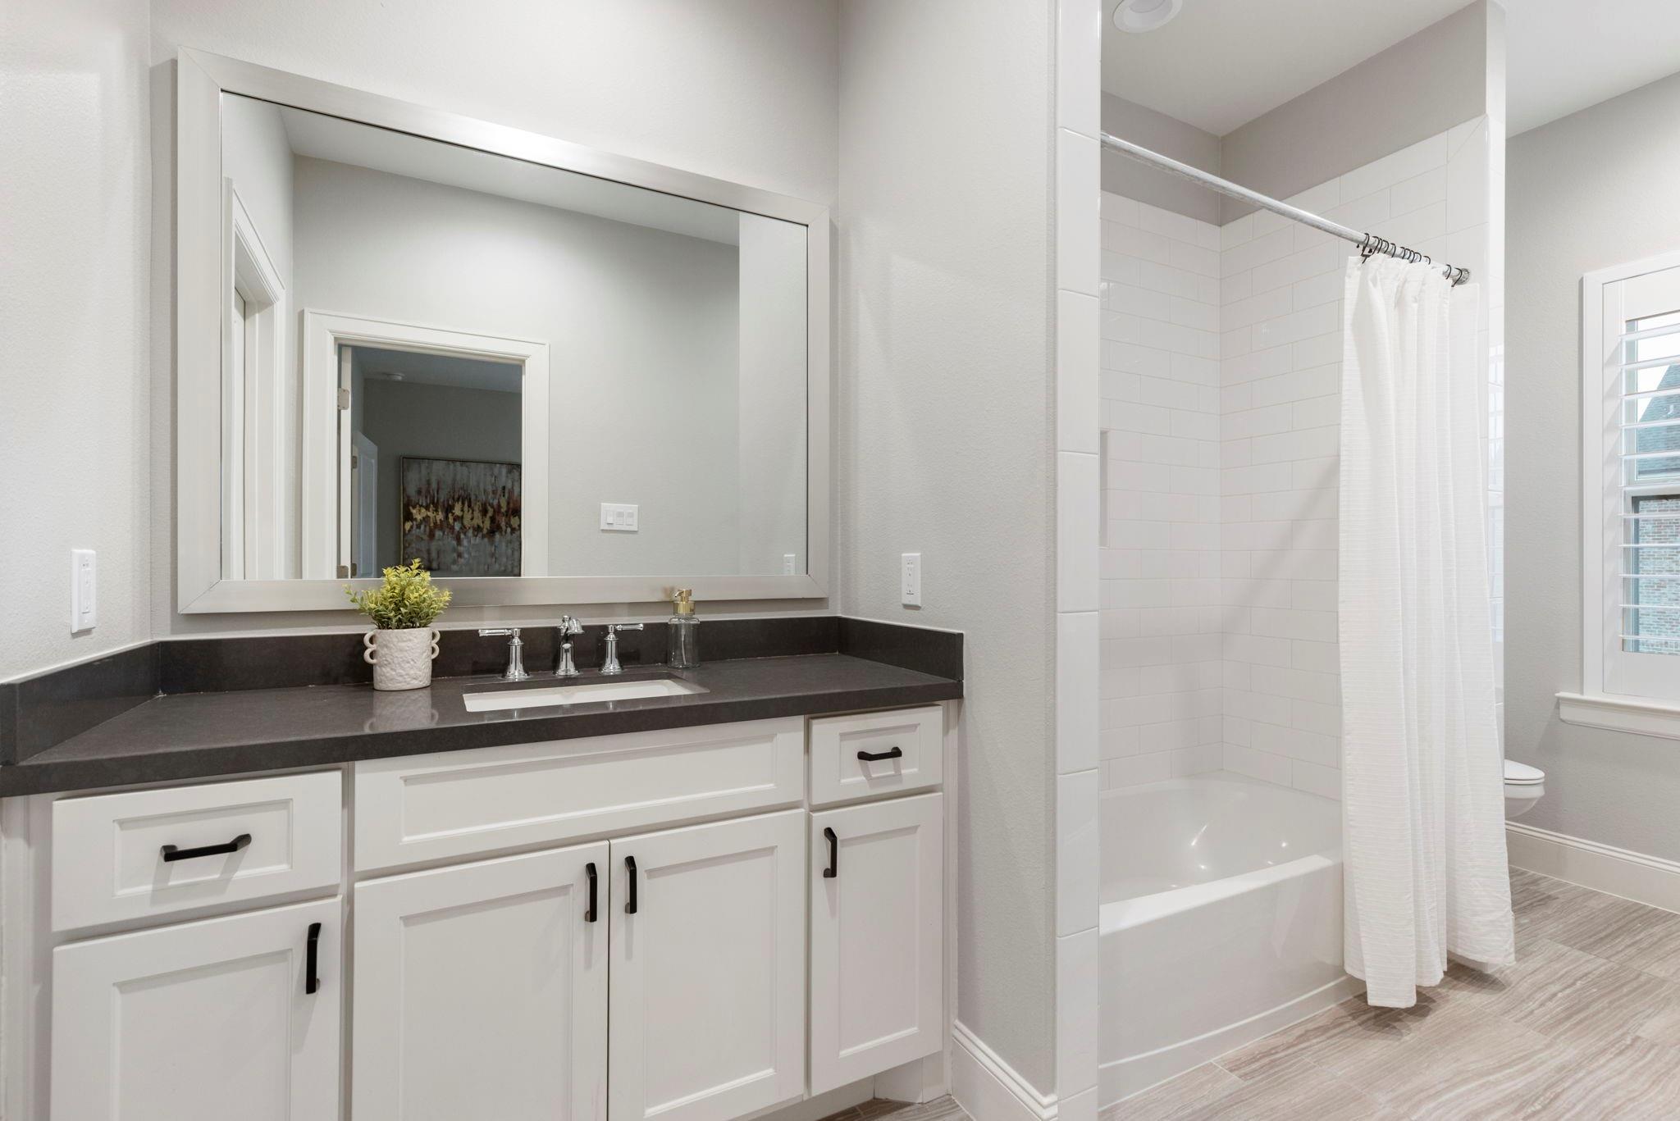
Bathroom with dark countertop vanity, large mirror, and white subway-tile tub surround.
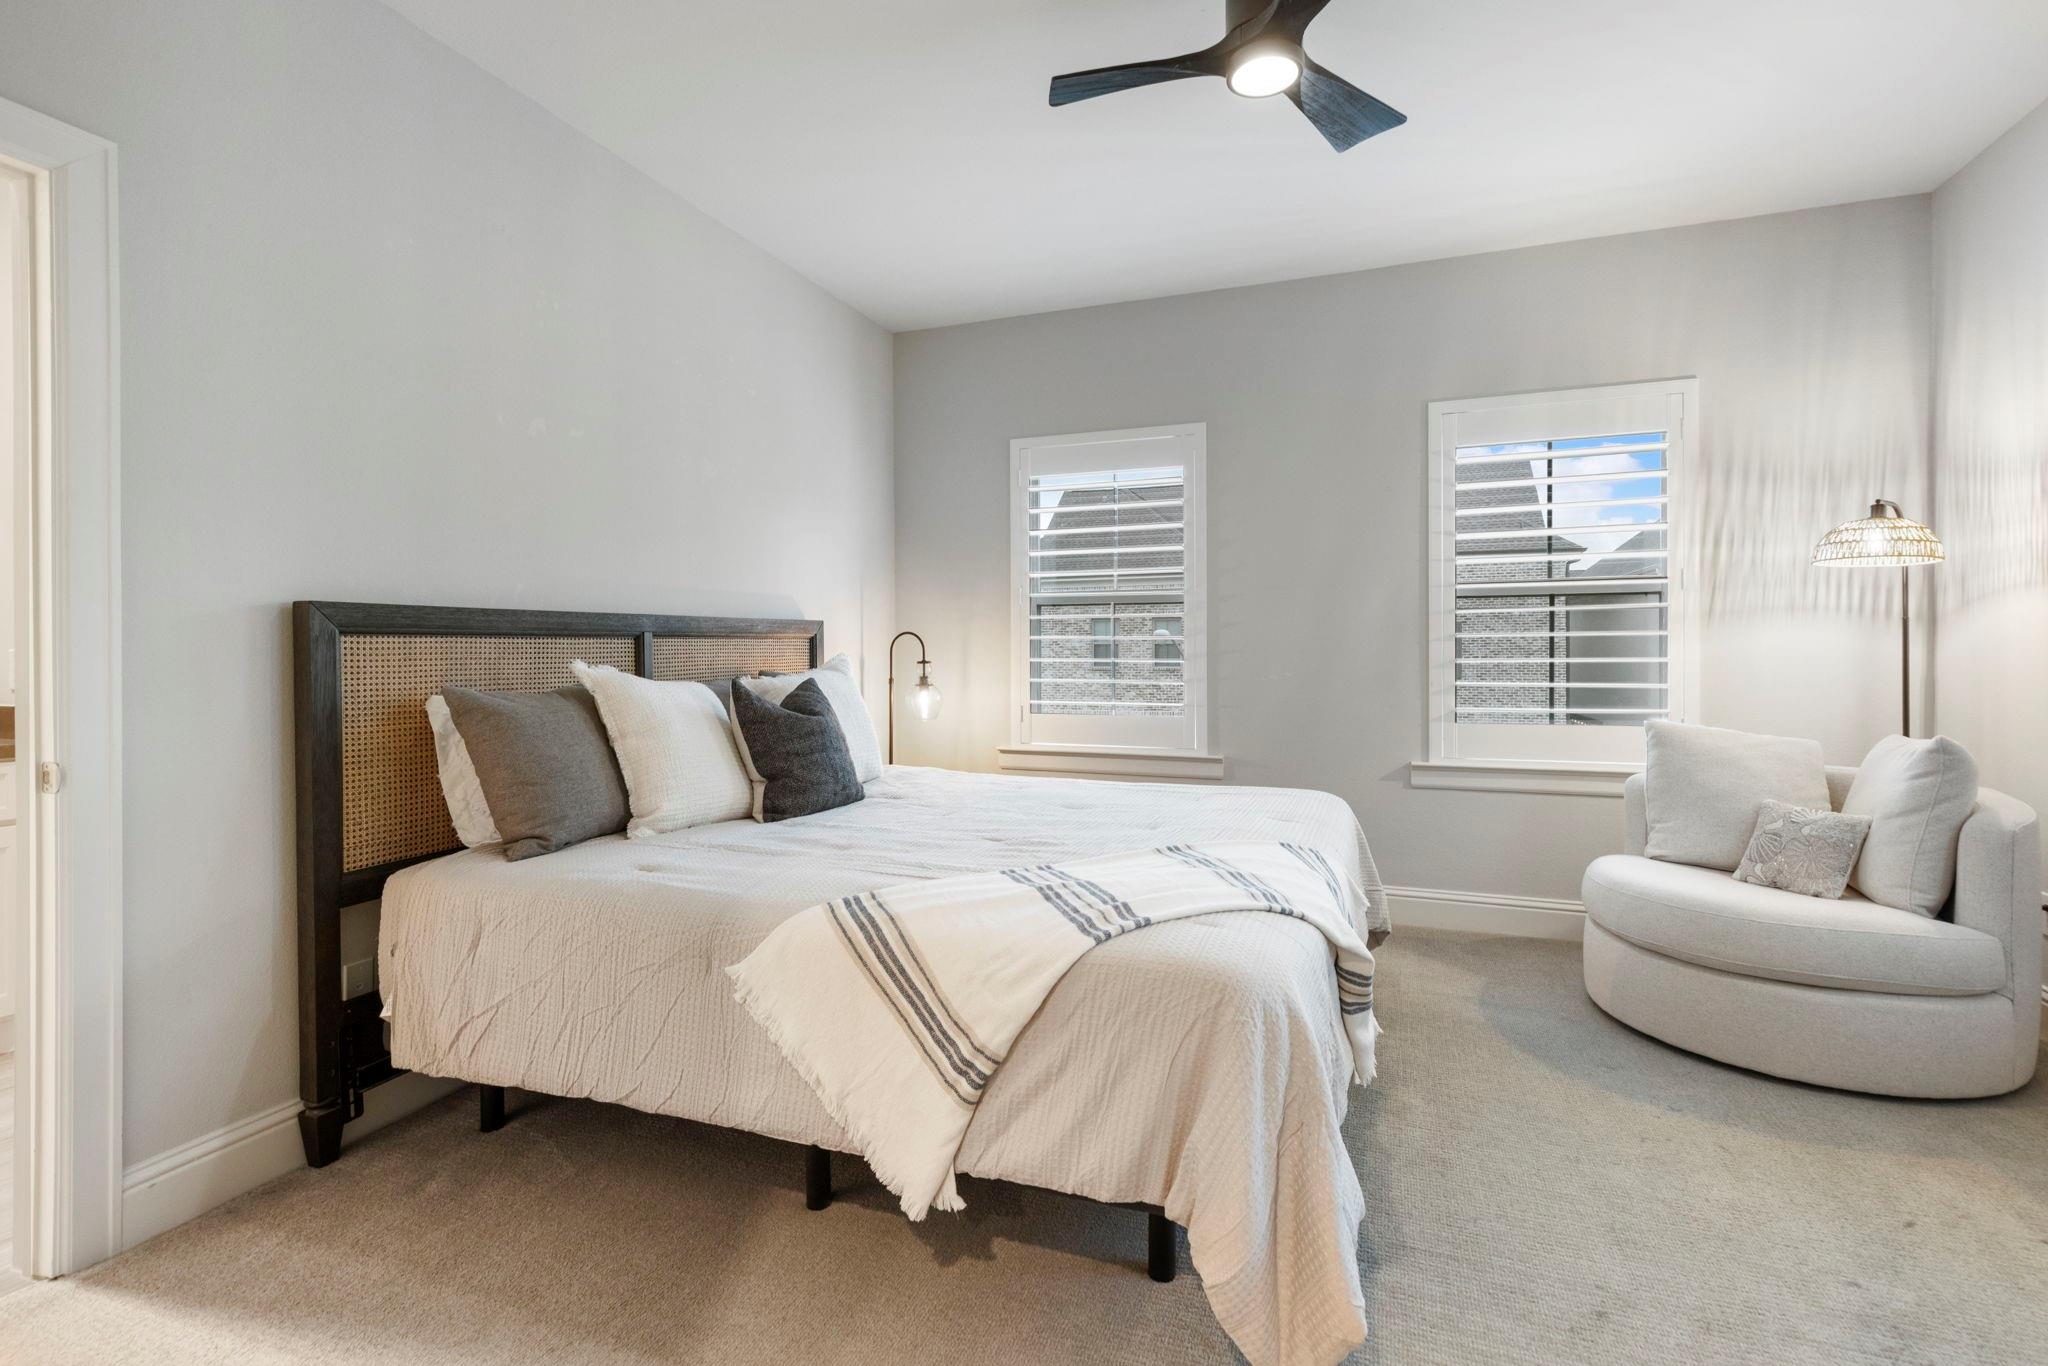
Staged bedroom with a cane-headboard bed, shuttered windows, and a curved white lounge chair.
Bathroom with a white vanity, large mirror, and tiled tub-shower beside a shuttered window.
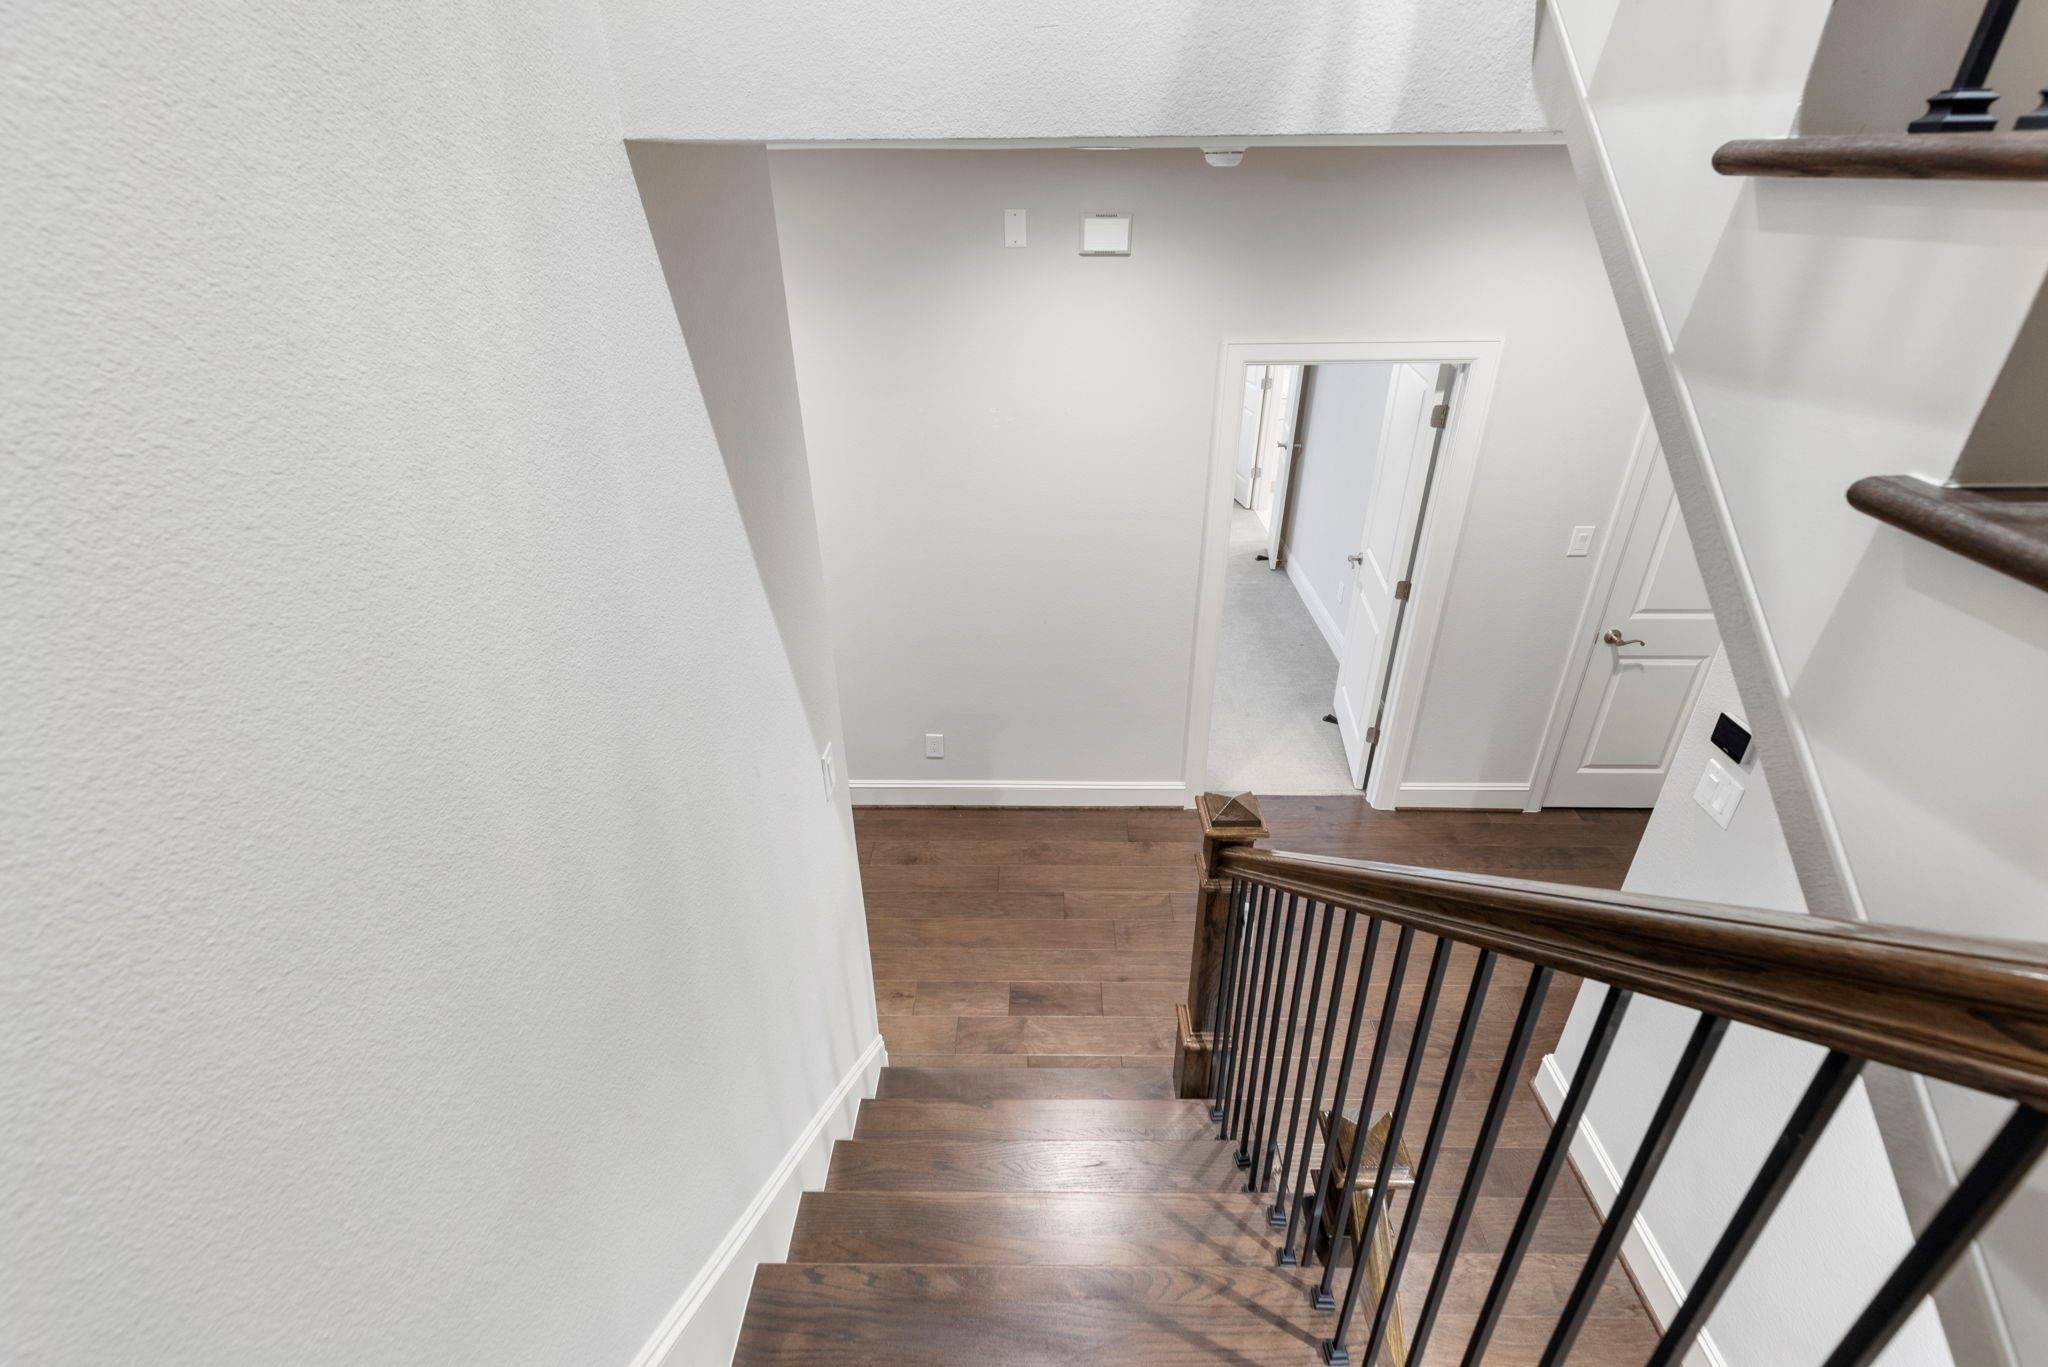
Wooden staircase descending to a bright hallway, with dark metal balusters and a polished handrail.
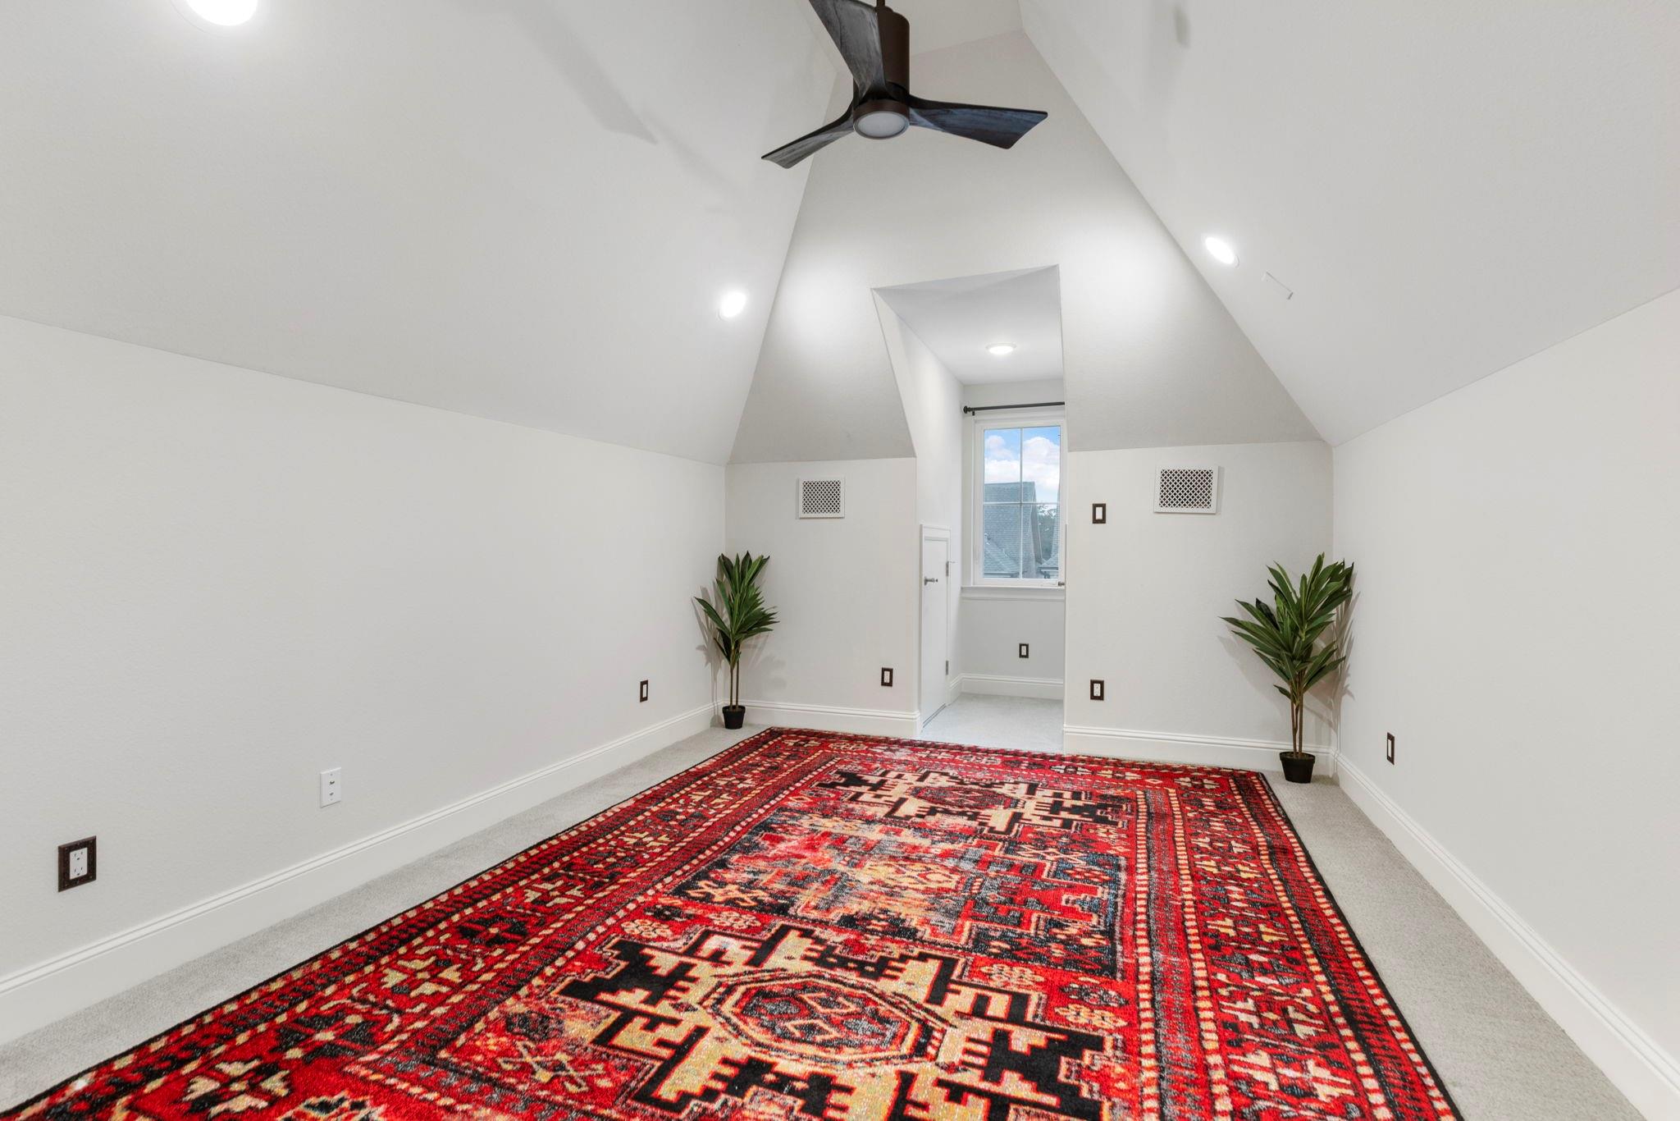
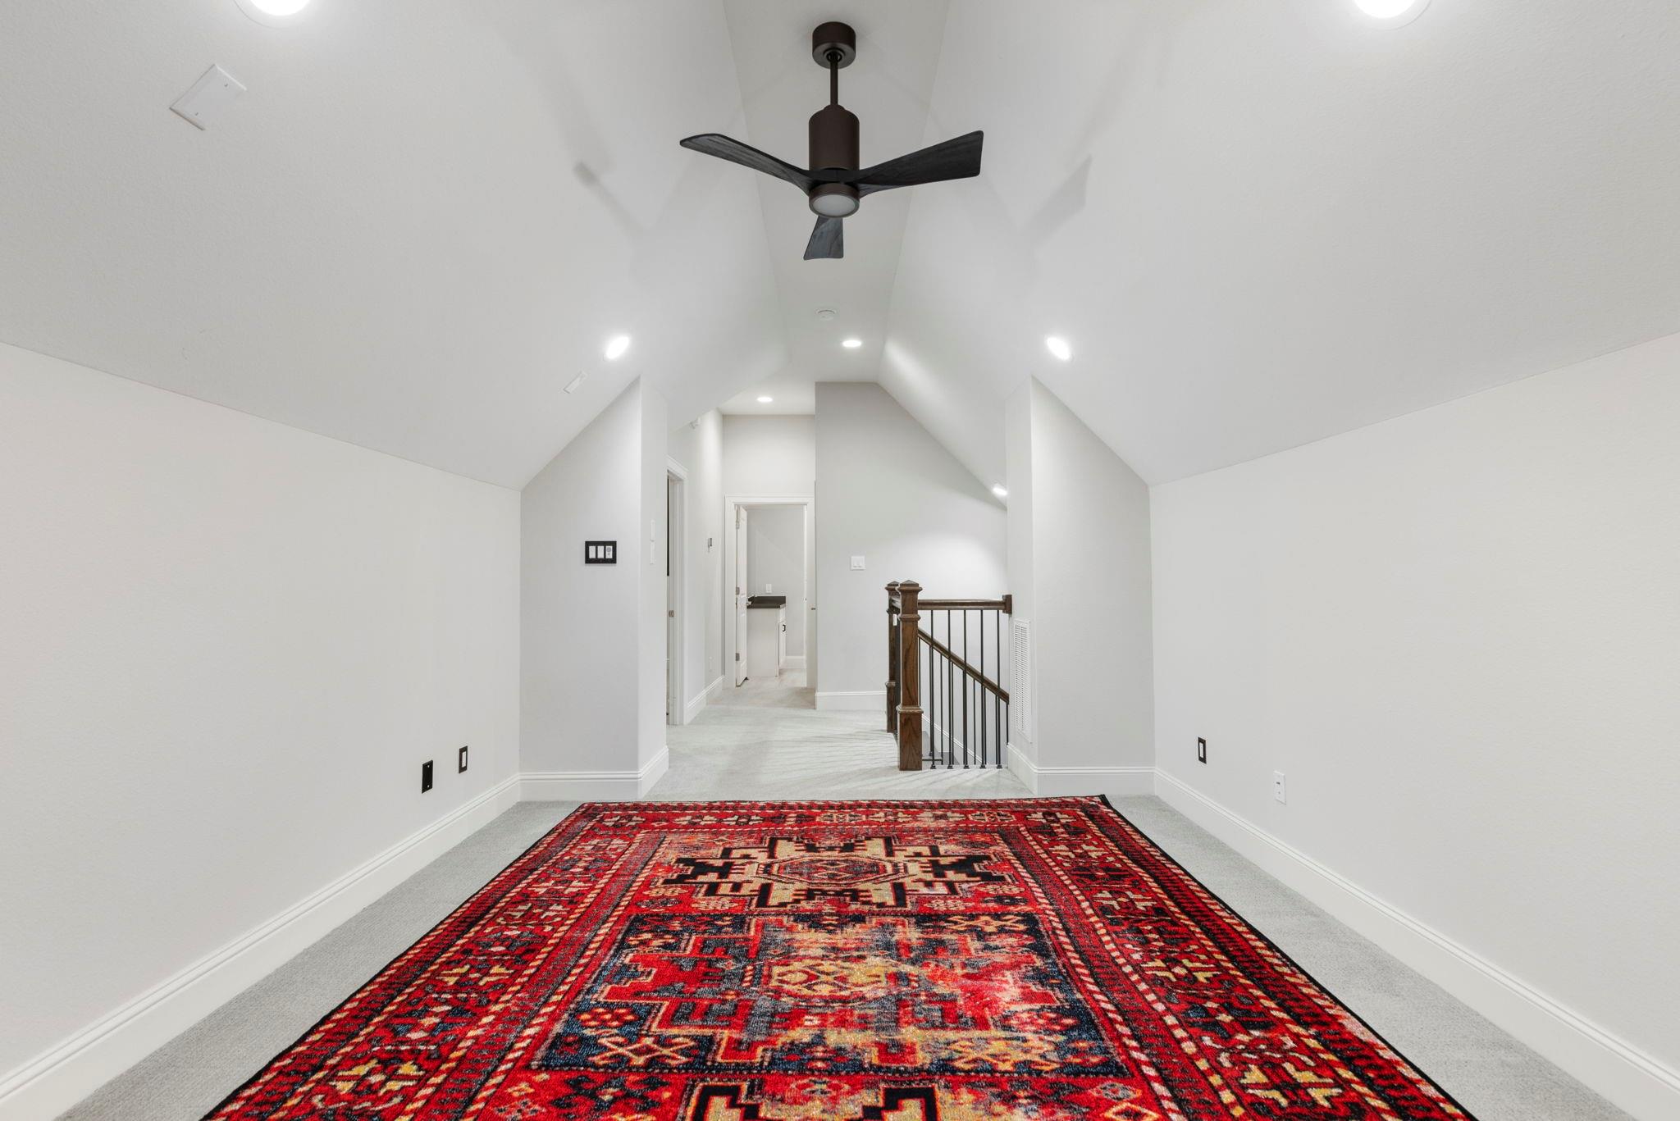
Bright vaulted room with a ceiling fan, two potted plants, and a large red patterned rug.
Upstairs landing with a patterned red rug, vaulted ceiling, and ceiling fan.
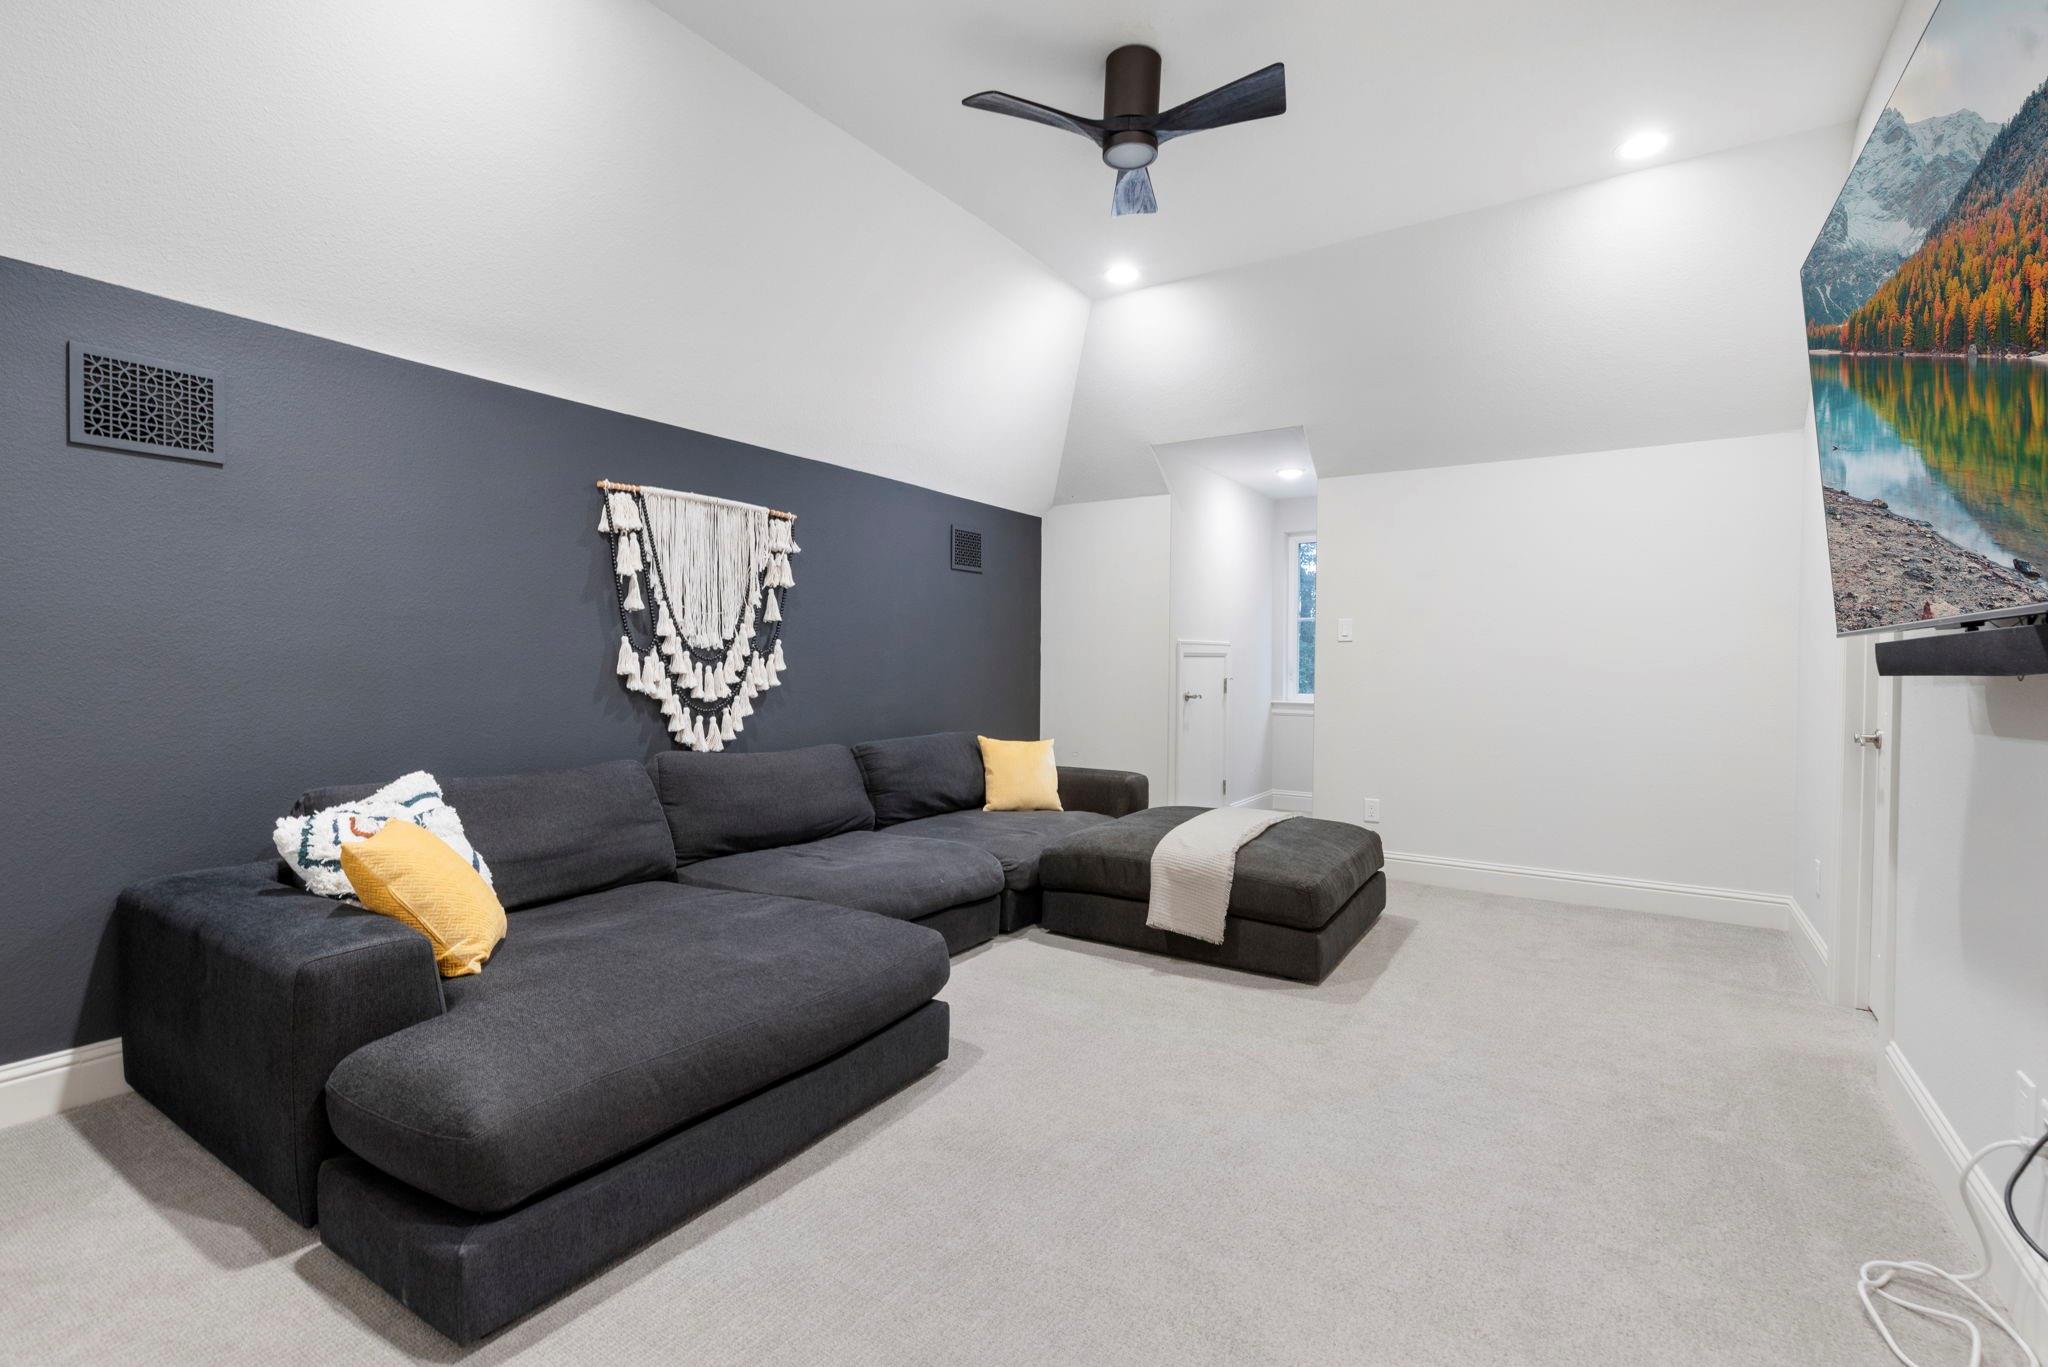
Furnished sitting room with a charcoal sectional sofa beneath a vaulted ceiling and ceiling fan.
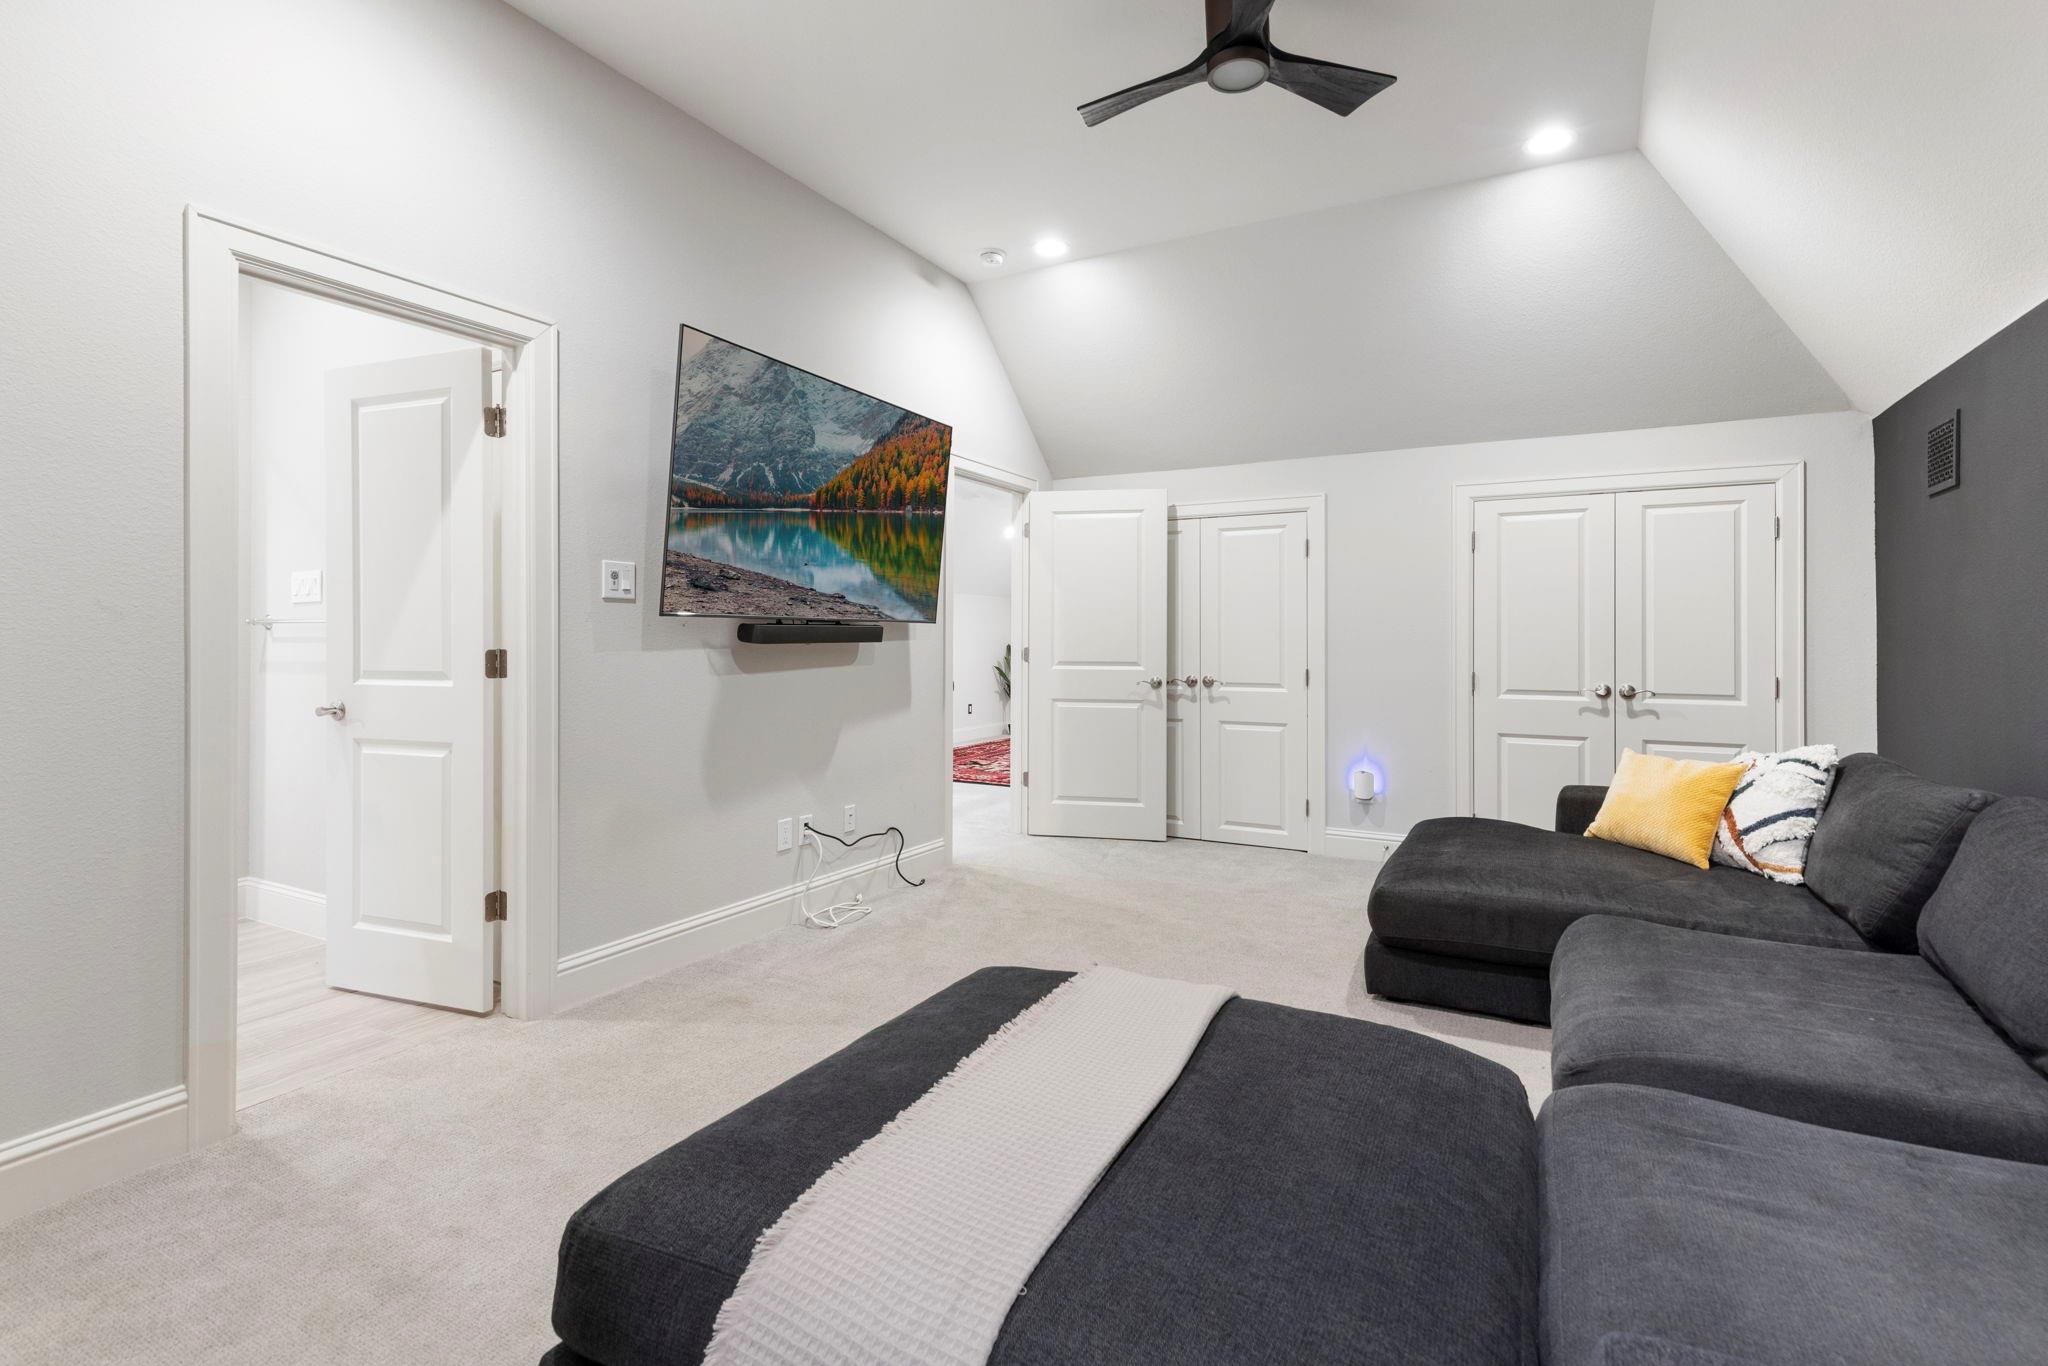
Media room with a wall-mounted television, charcoal sectional, and vaulted ceiling.
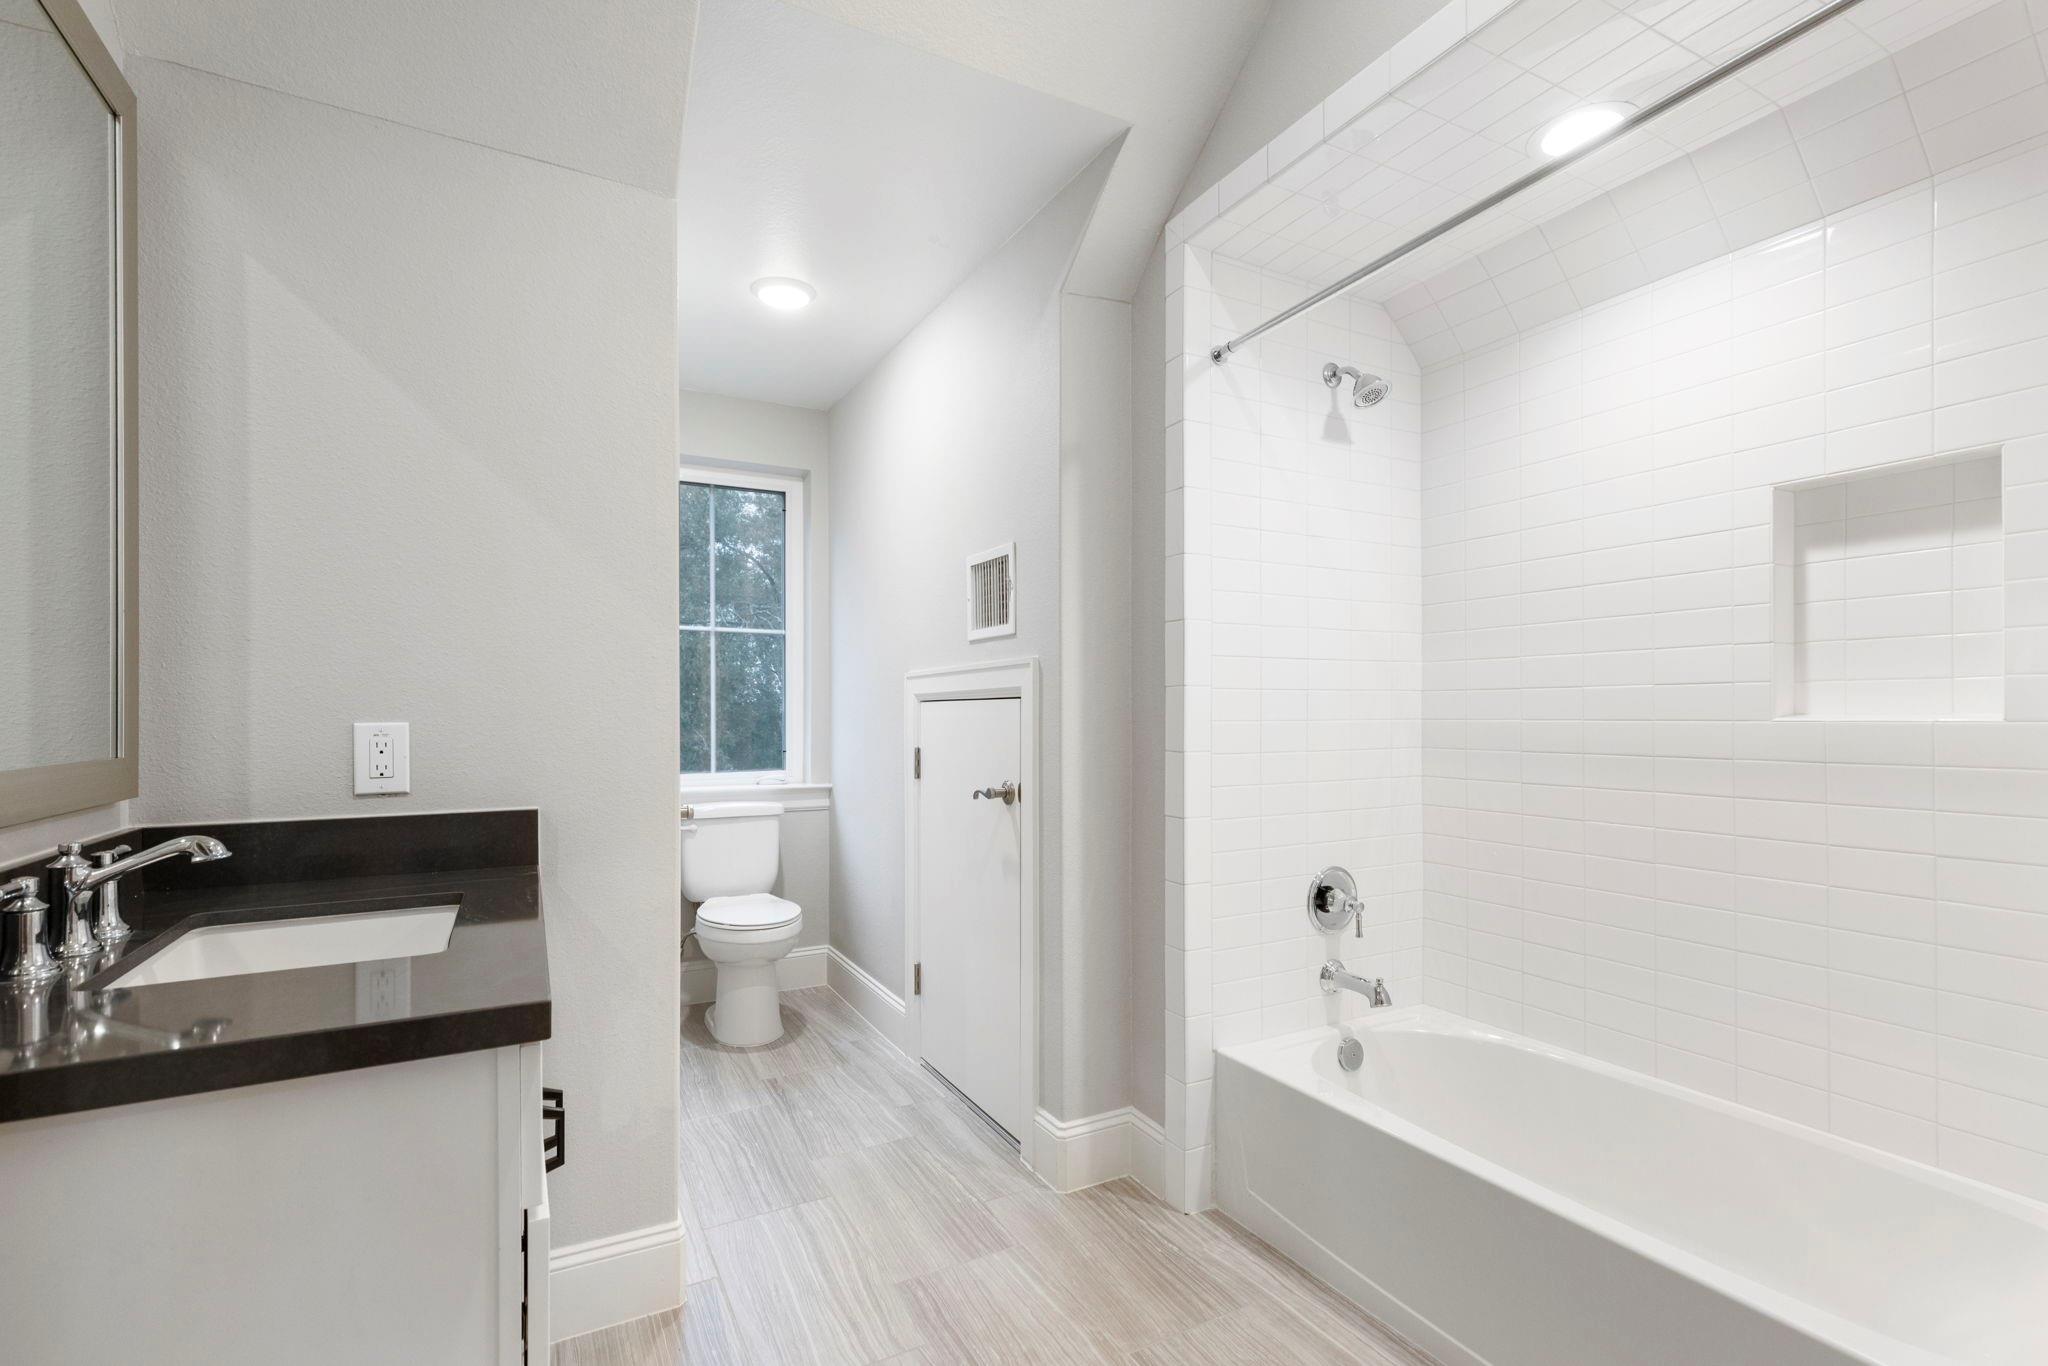
Bathroom with a white tiled tub and shower, dark vanity countertop, and window beside the toilet.
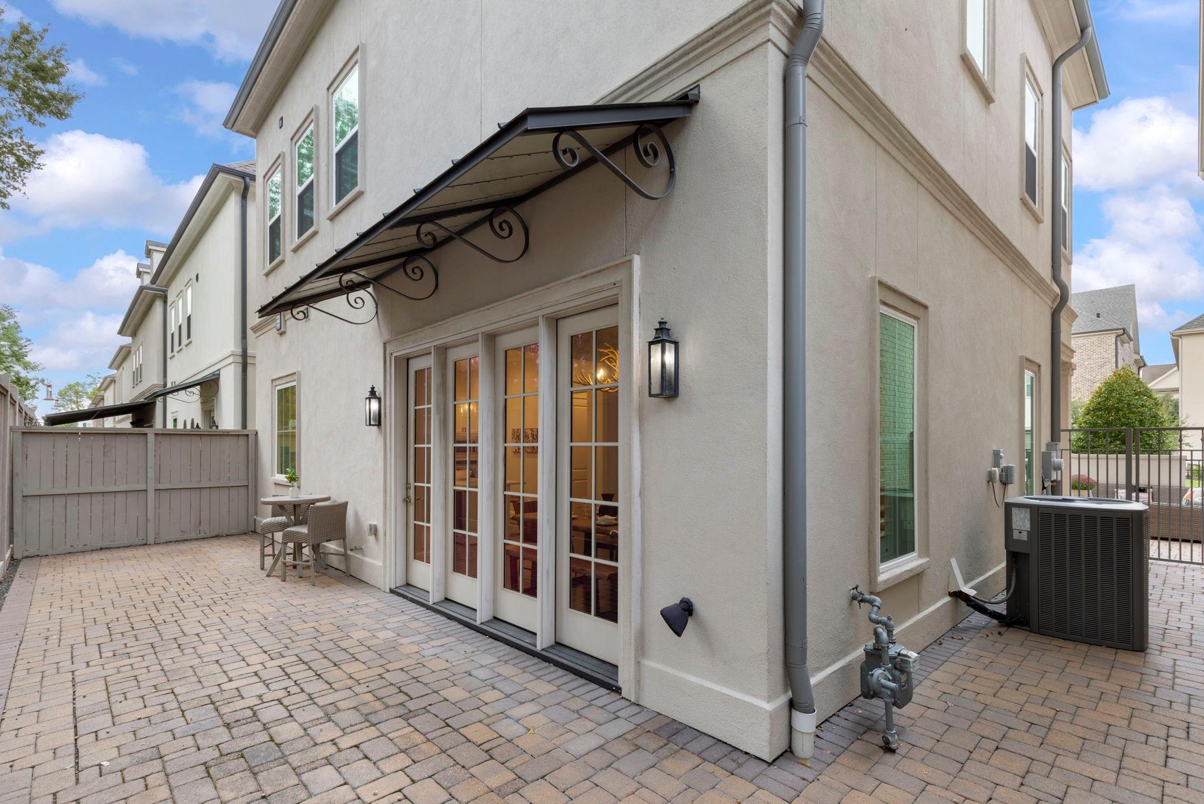
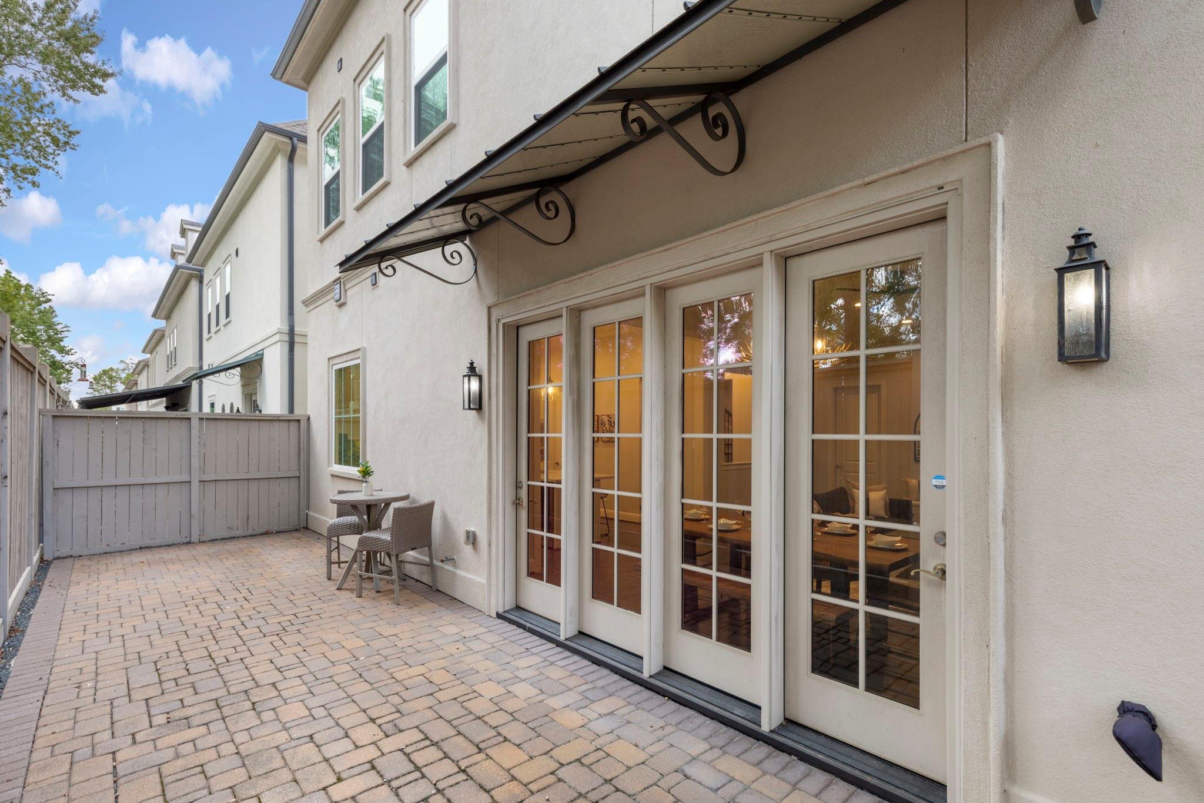
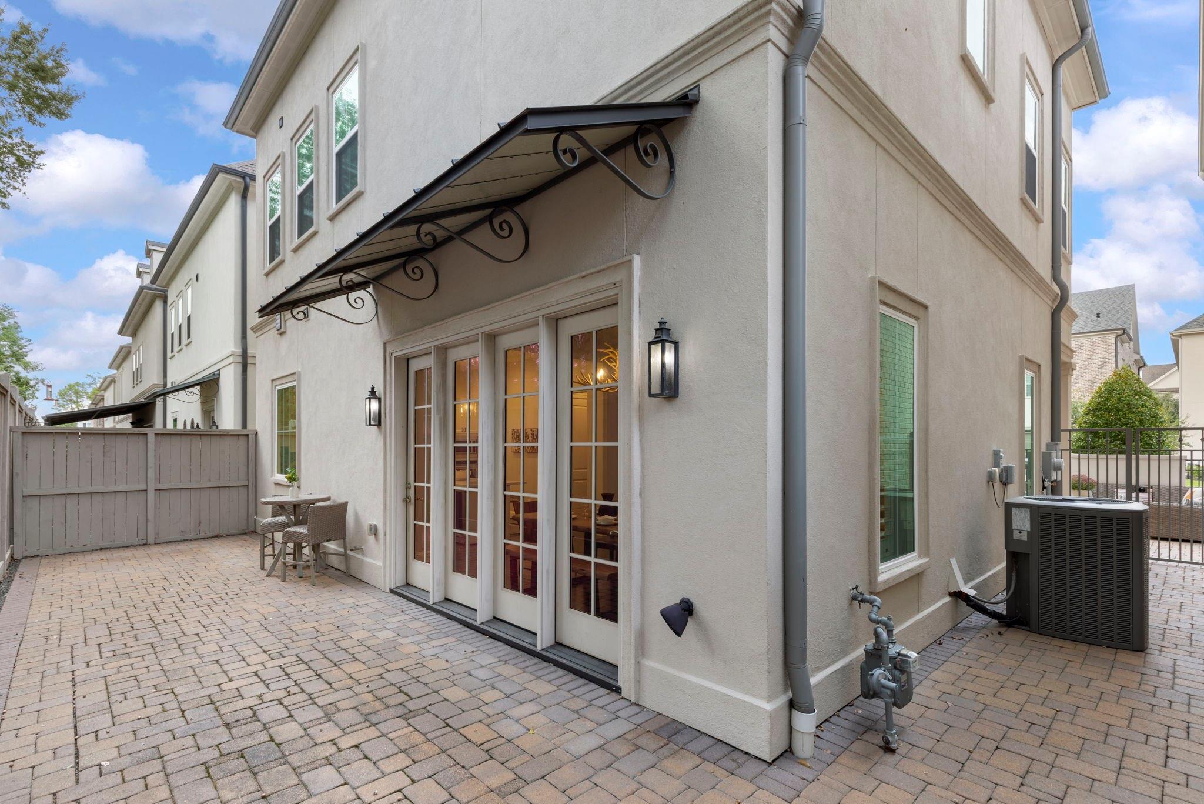
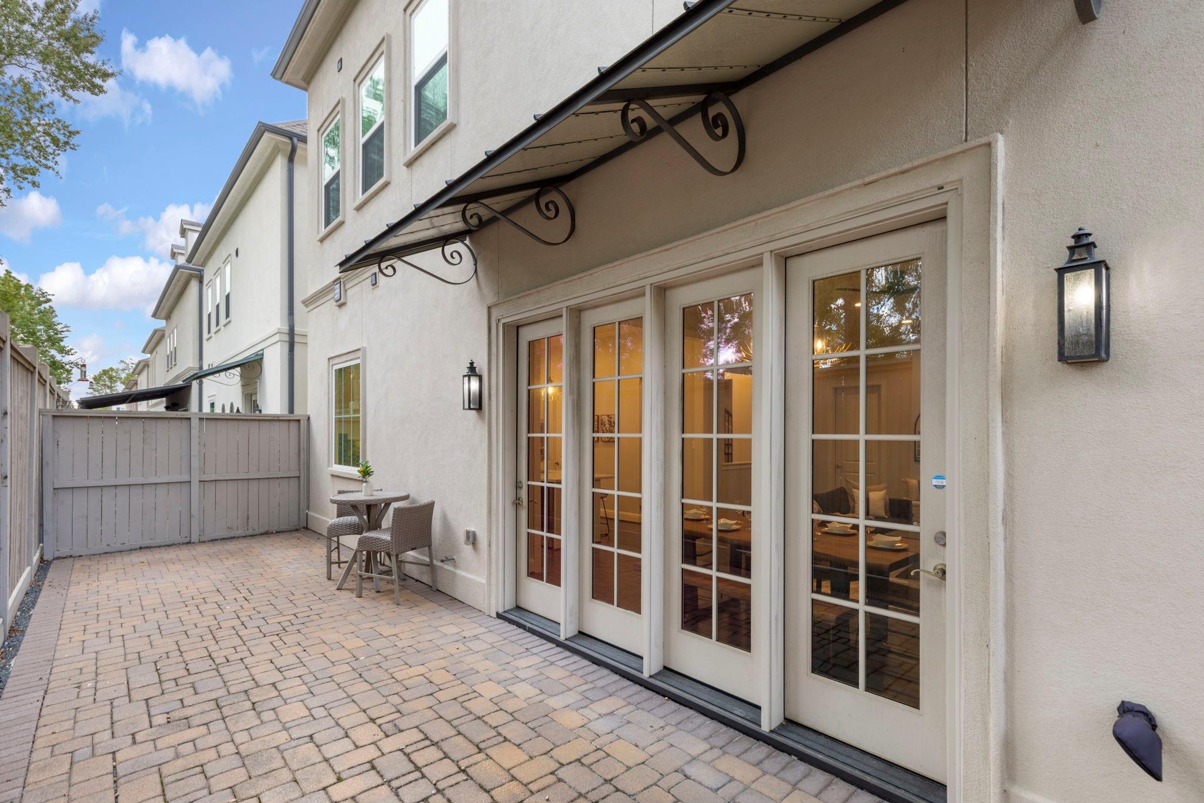
Rear patio with French doors, a decorative metal awning, and brick pavers.
Paved courtyard patio with French doors, a privacy fence, and wrought-iron awnings.
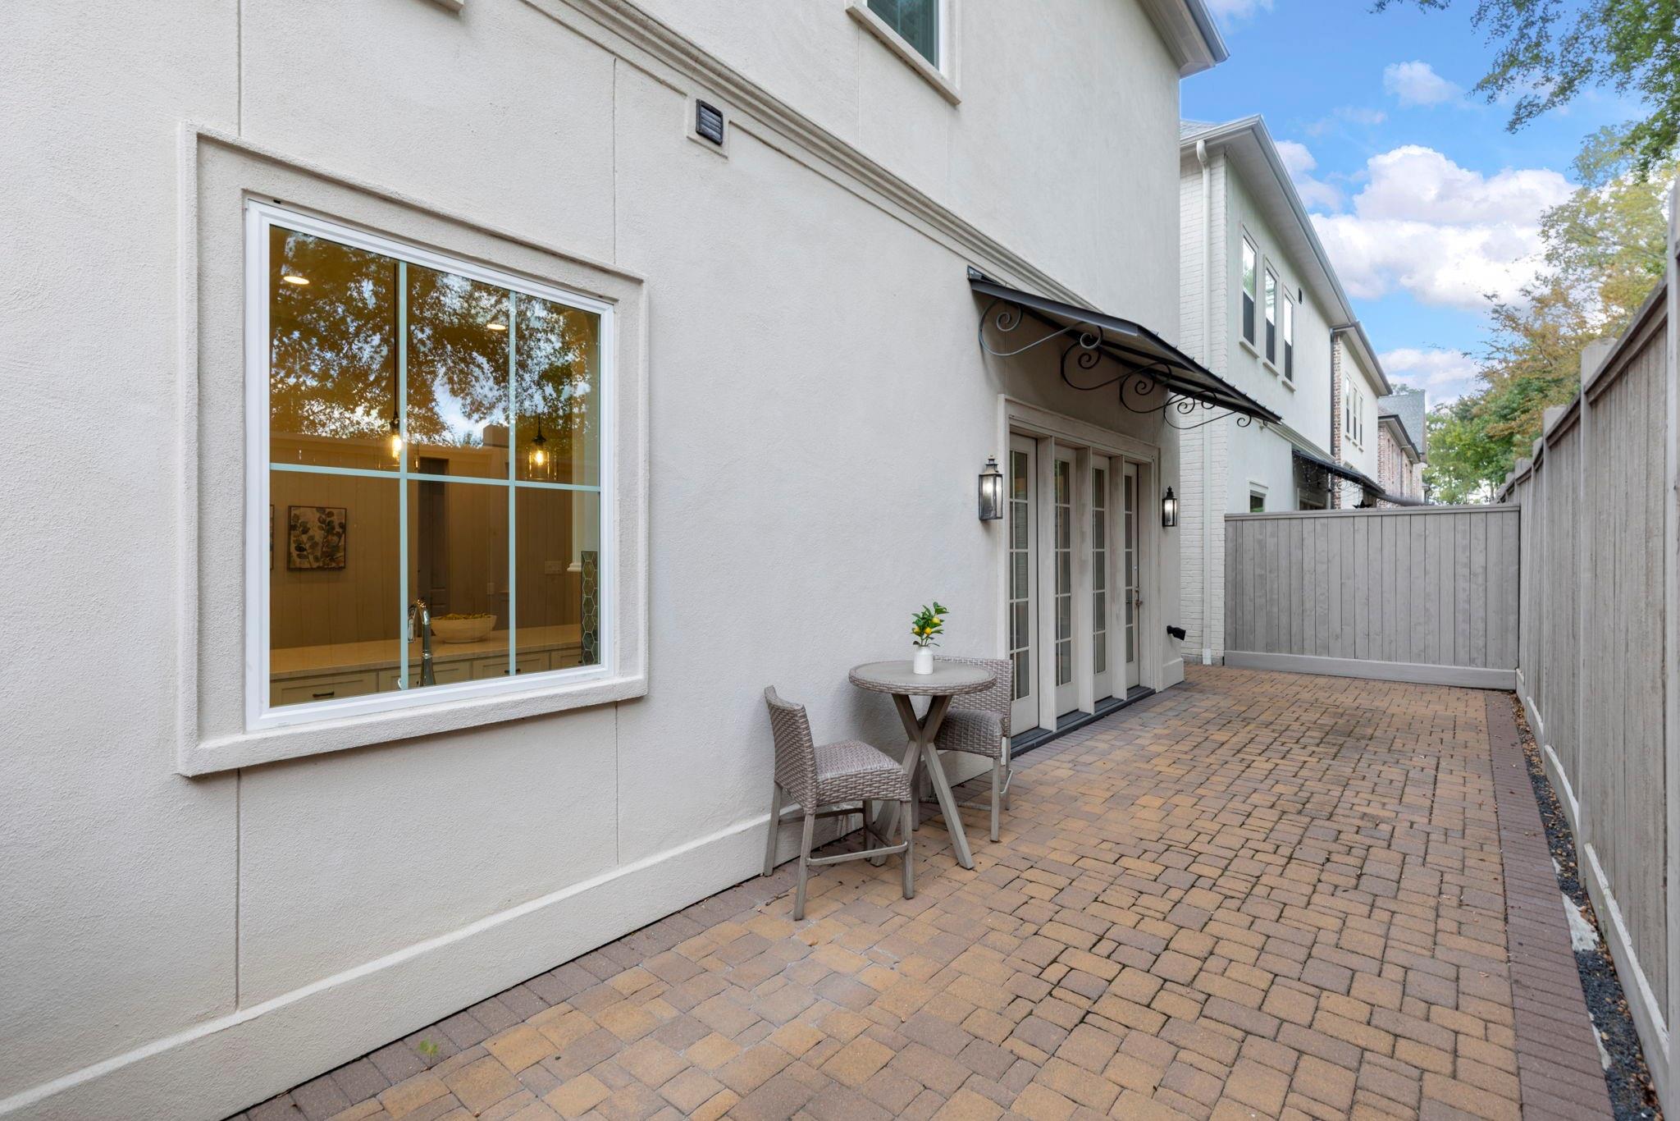
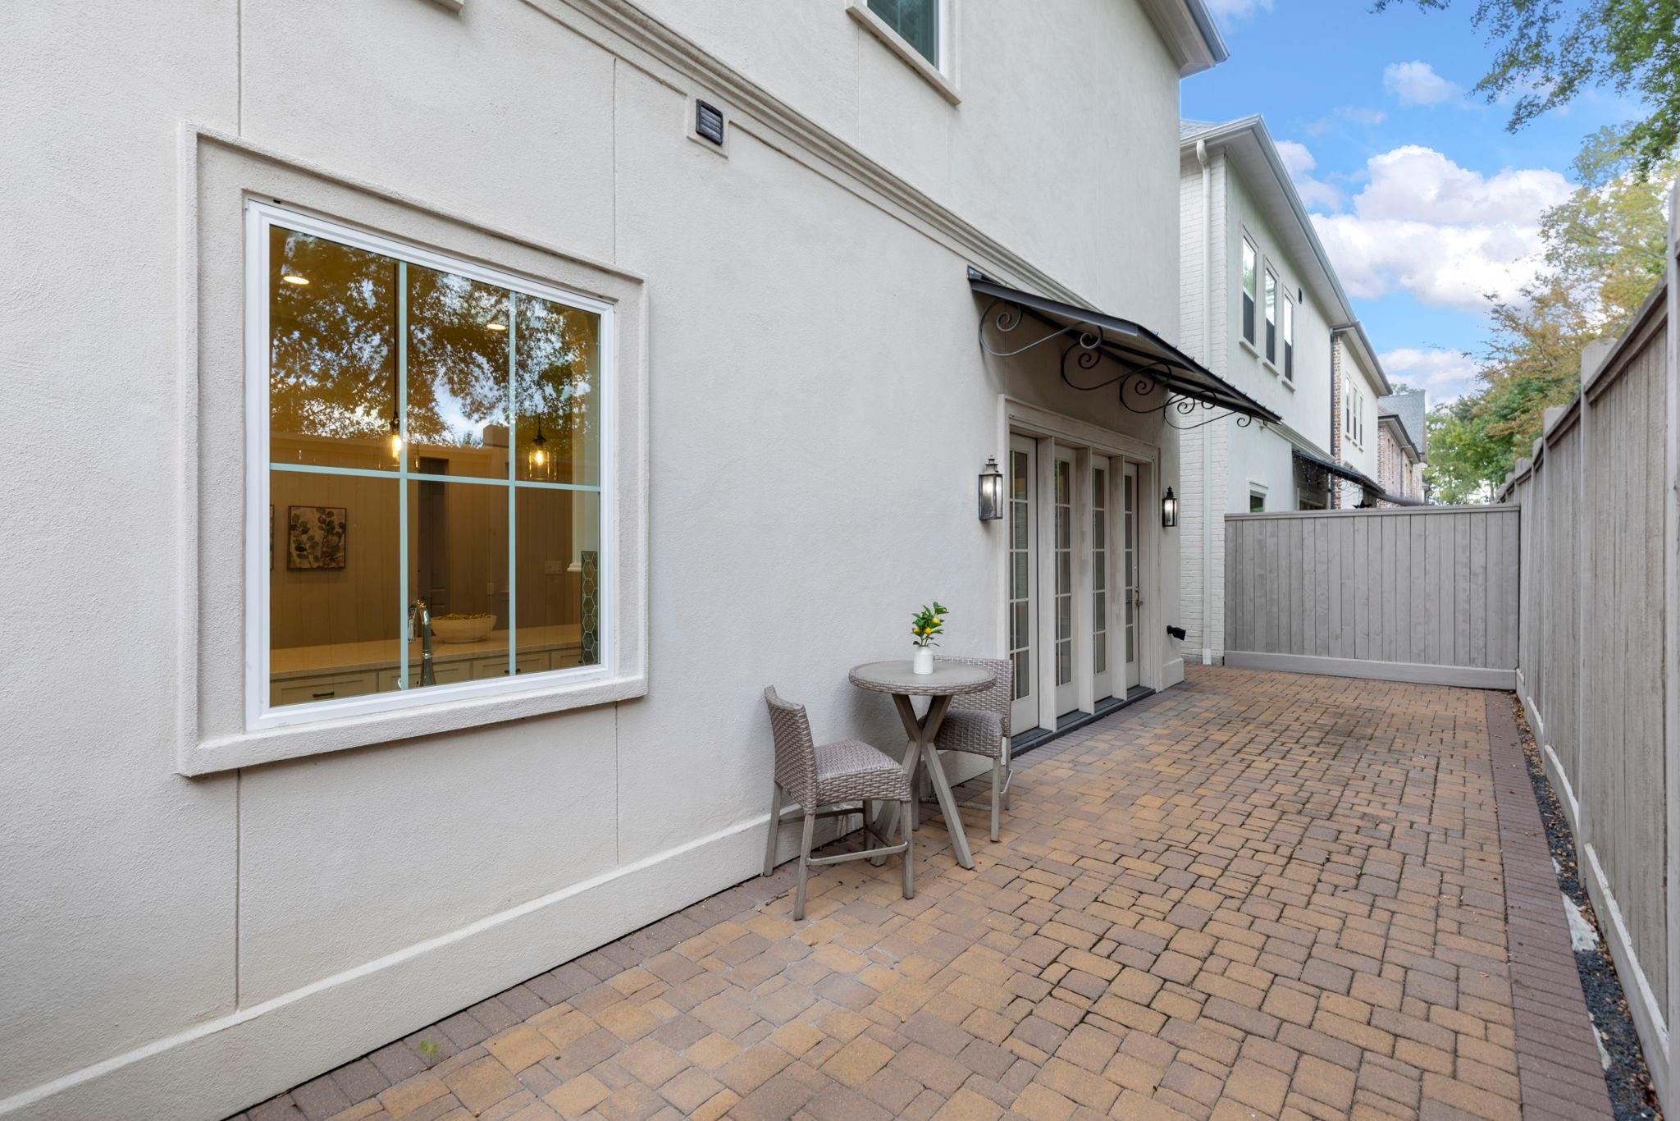
Paved side courtyard with French doors, a small patio table, and privacy fencing.
Rear patio with French doors beneath a decorative metal awning and paved courtyard.
Paved patio outside a home, with French doors and decorative metal awnings.
Brick-paver courtyard beside white home, with French doors, a black awning, and a small patio table.
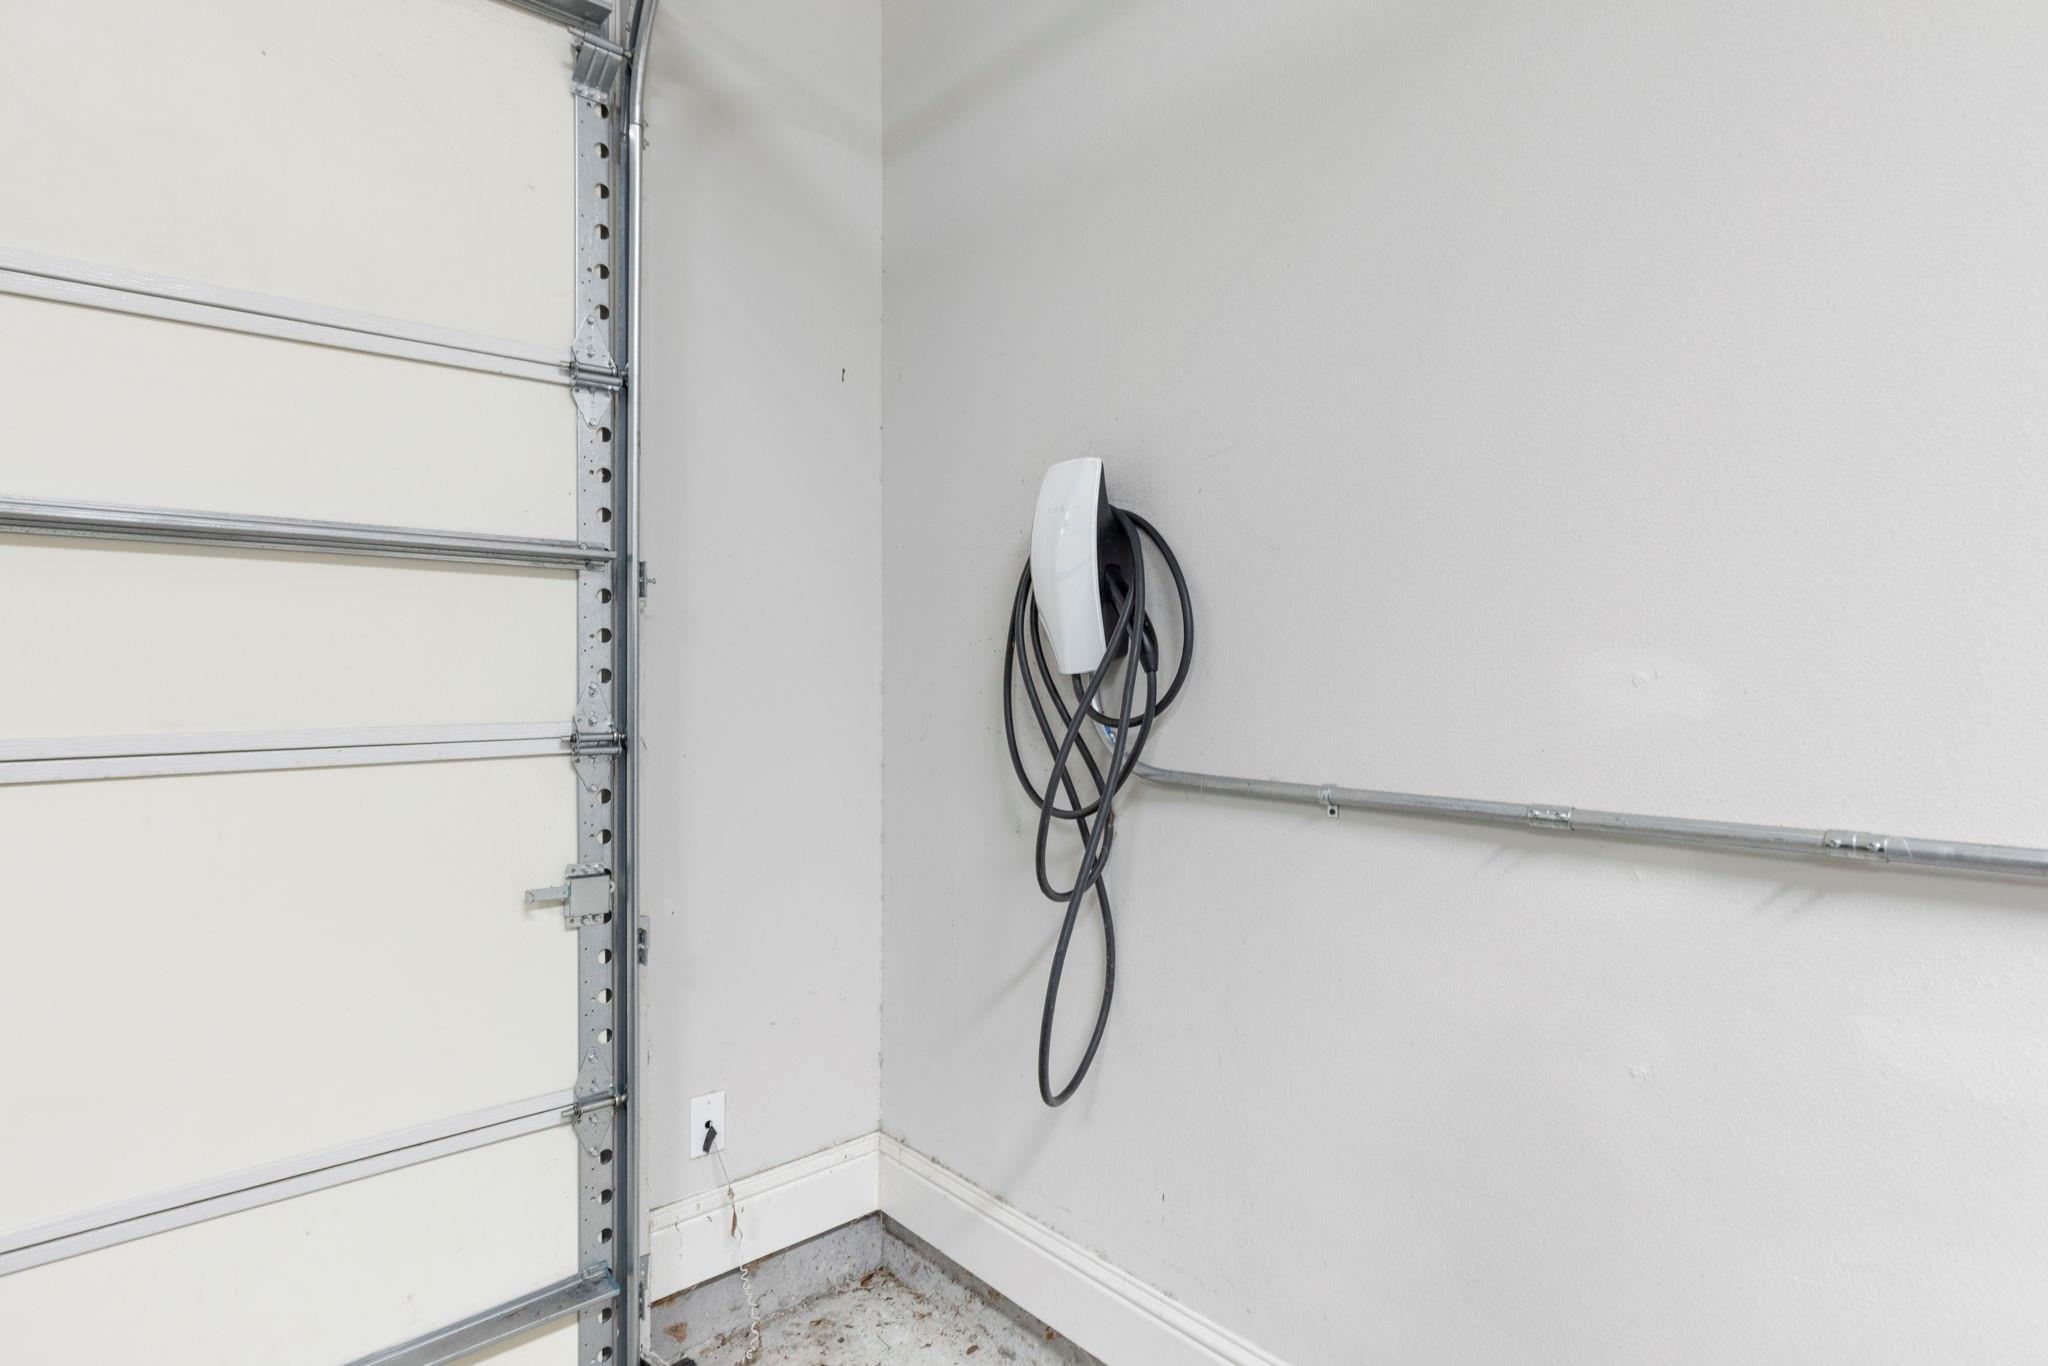
Garage with a wall-mounted electric vehicle charger beside the garage door.
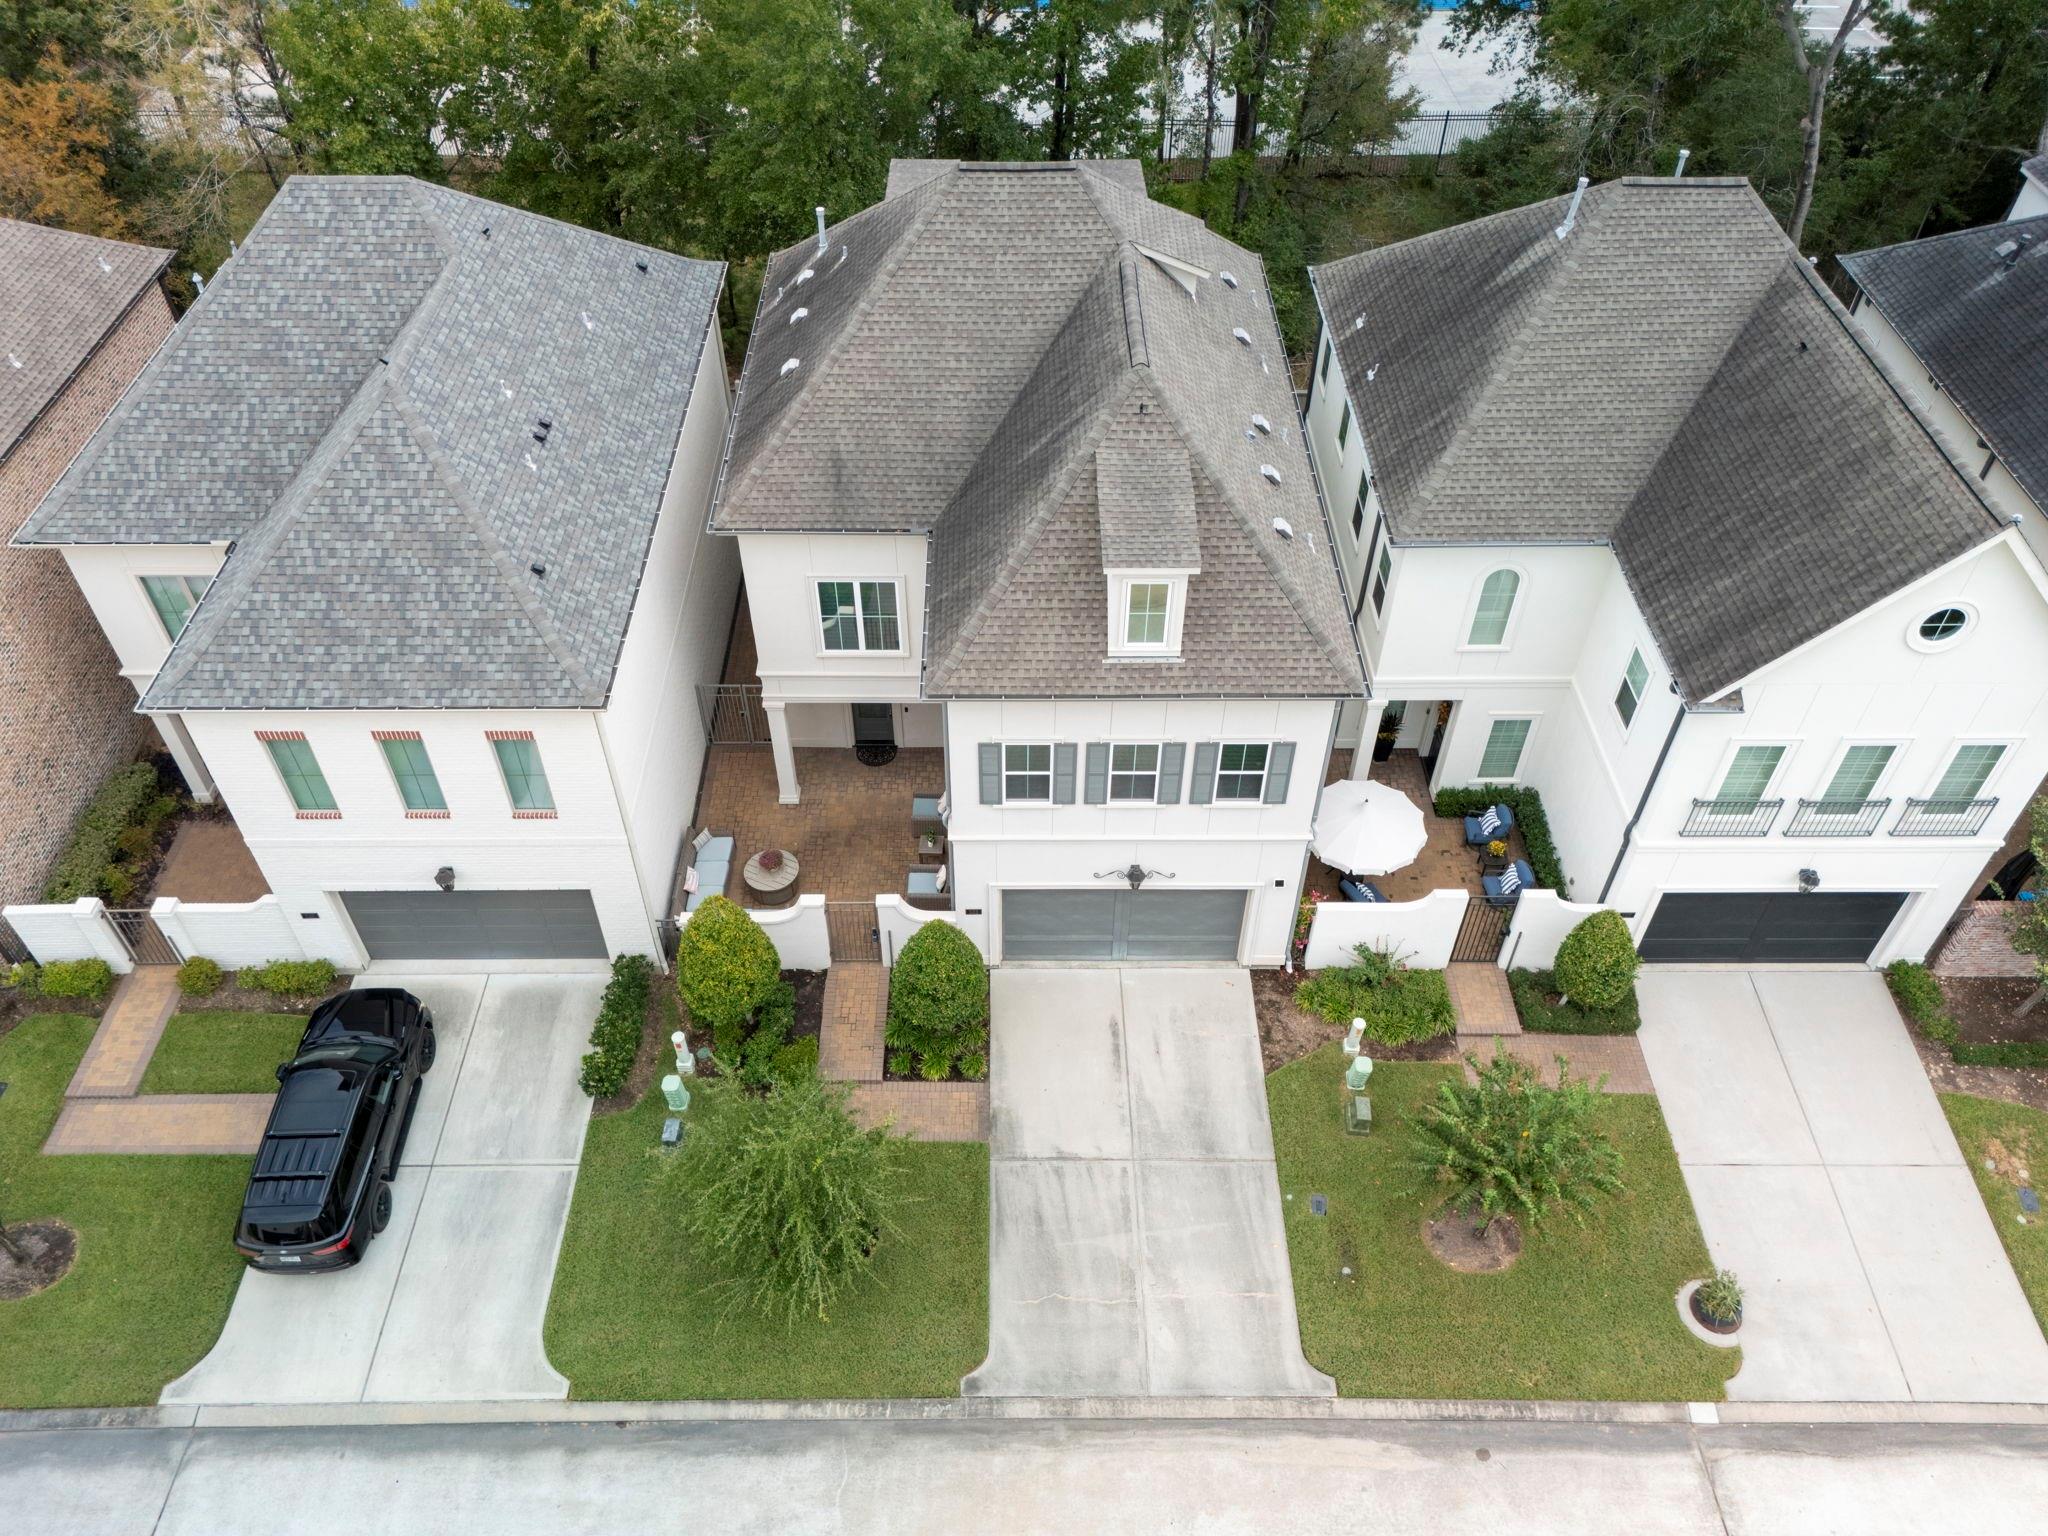
Aerial view of a white townhouse with gray roof, front courtyard, and driveway.
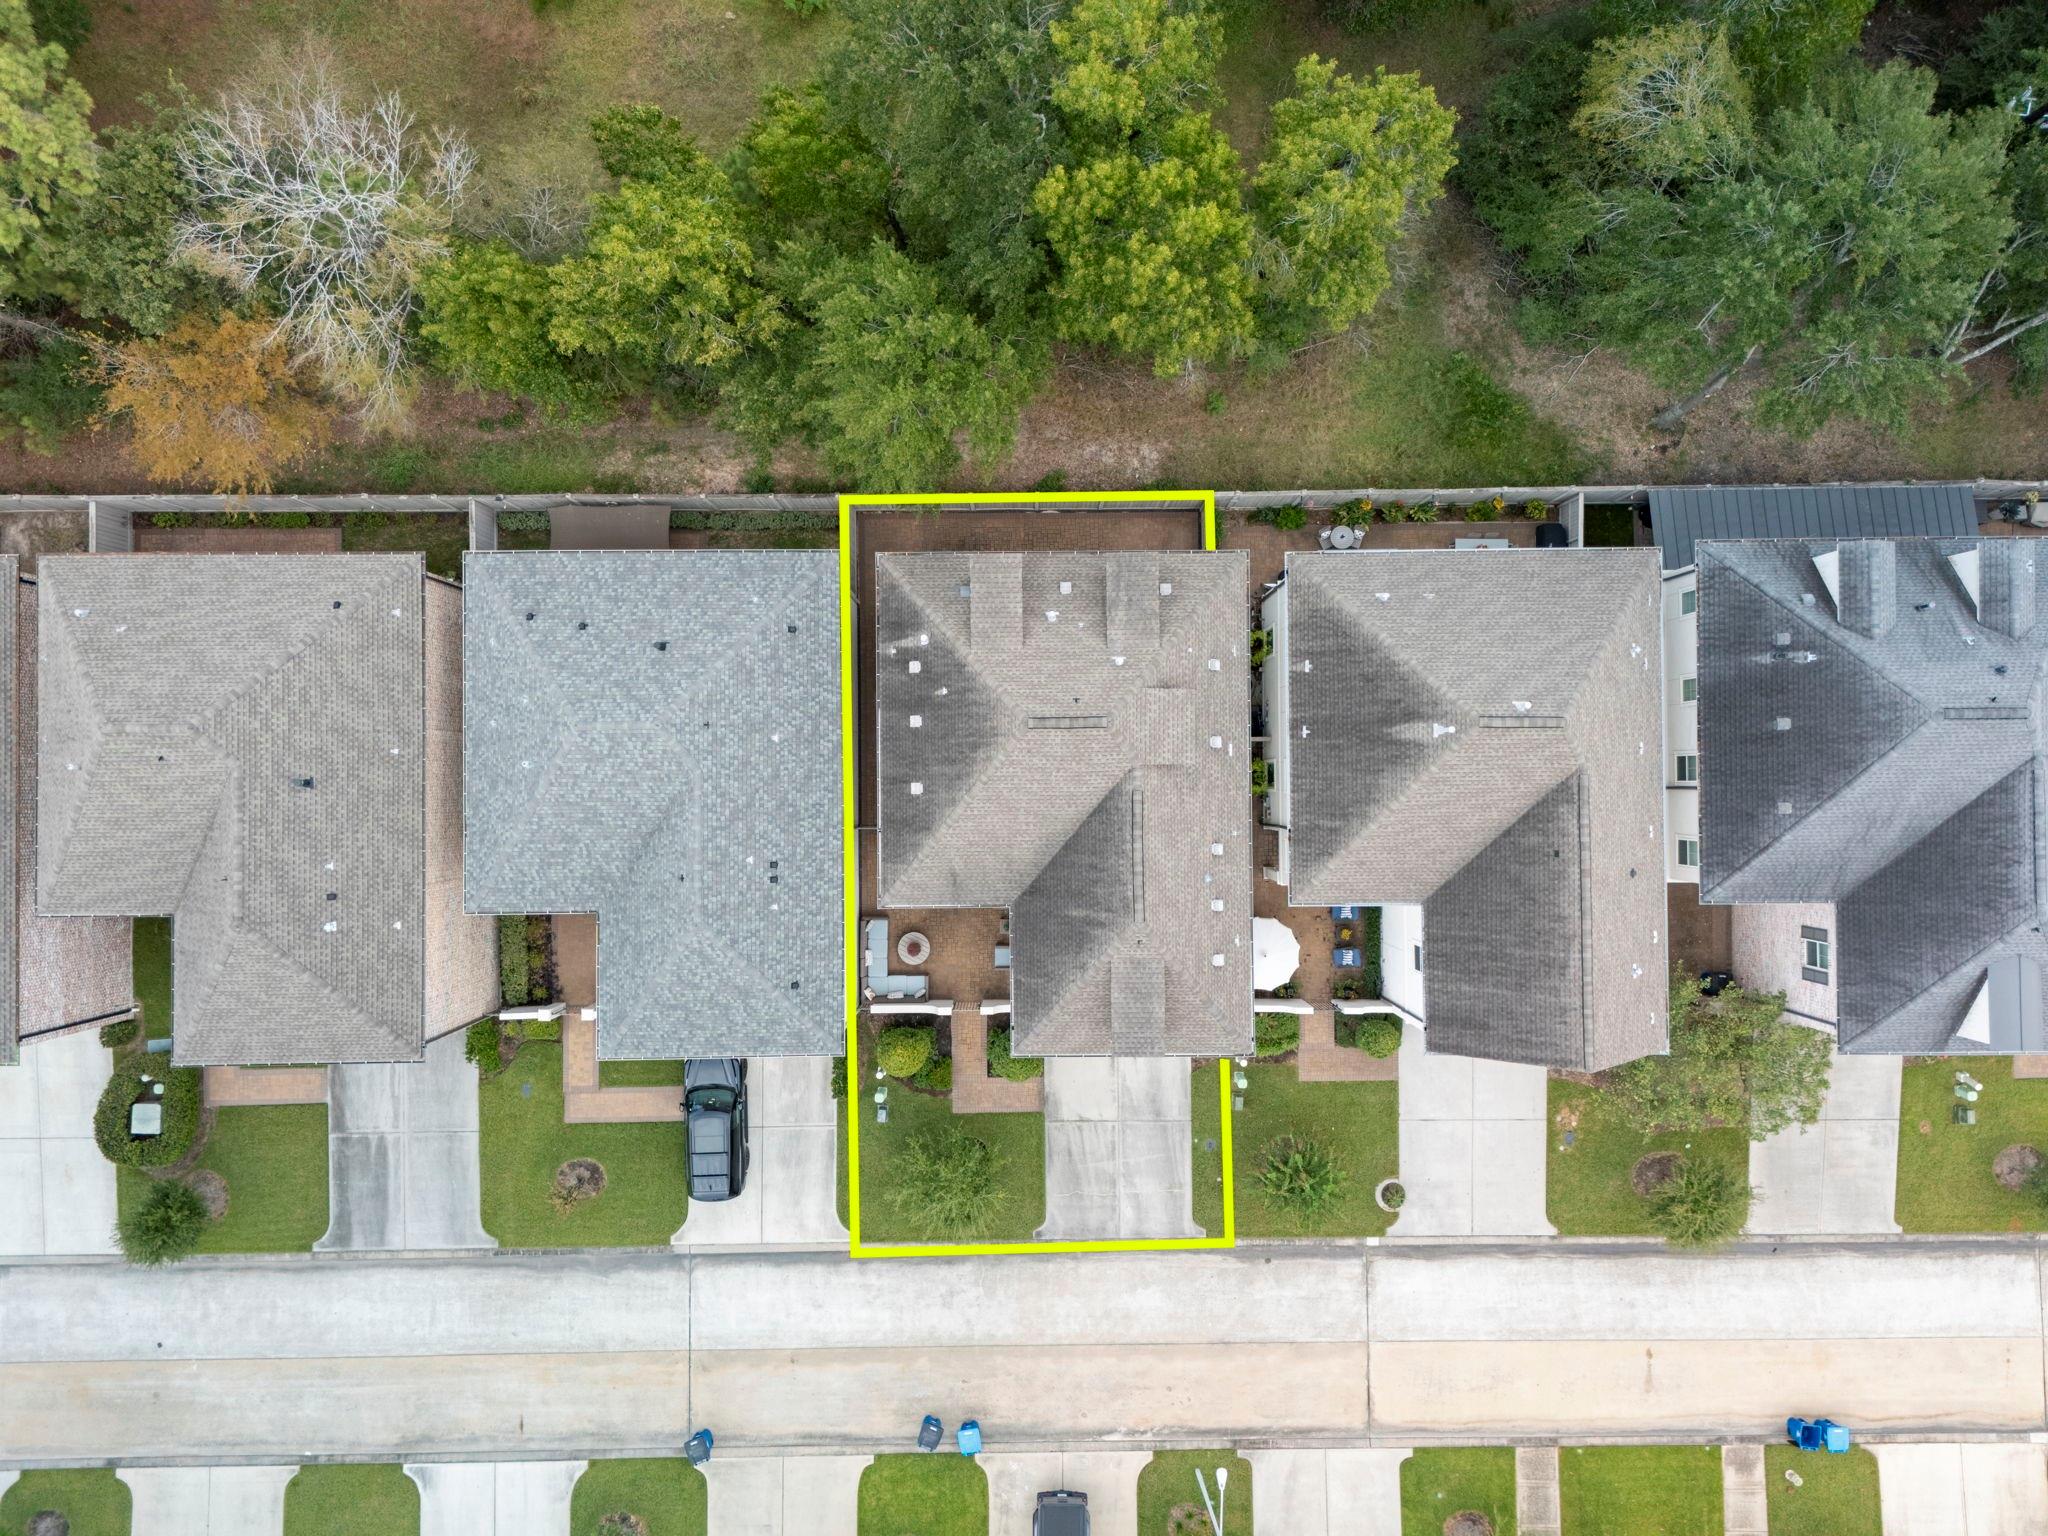
Overhead view of 123 Hickory Street, outlined in yellow among neighboring homes and tree-lined yards.
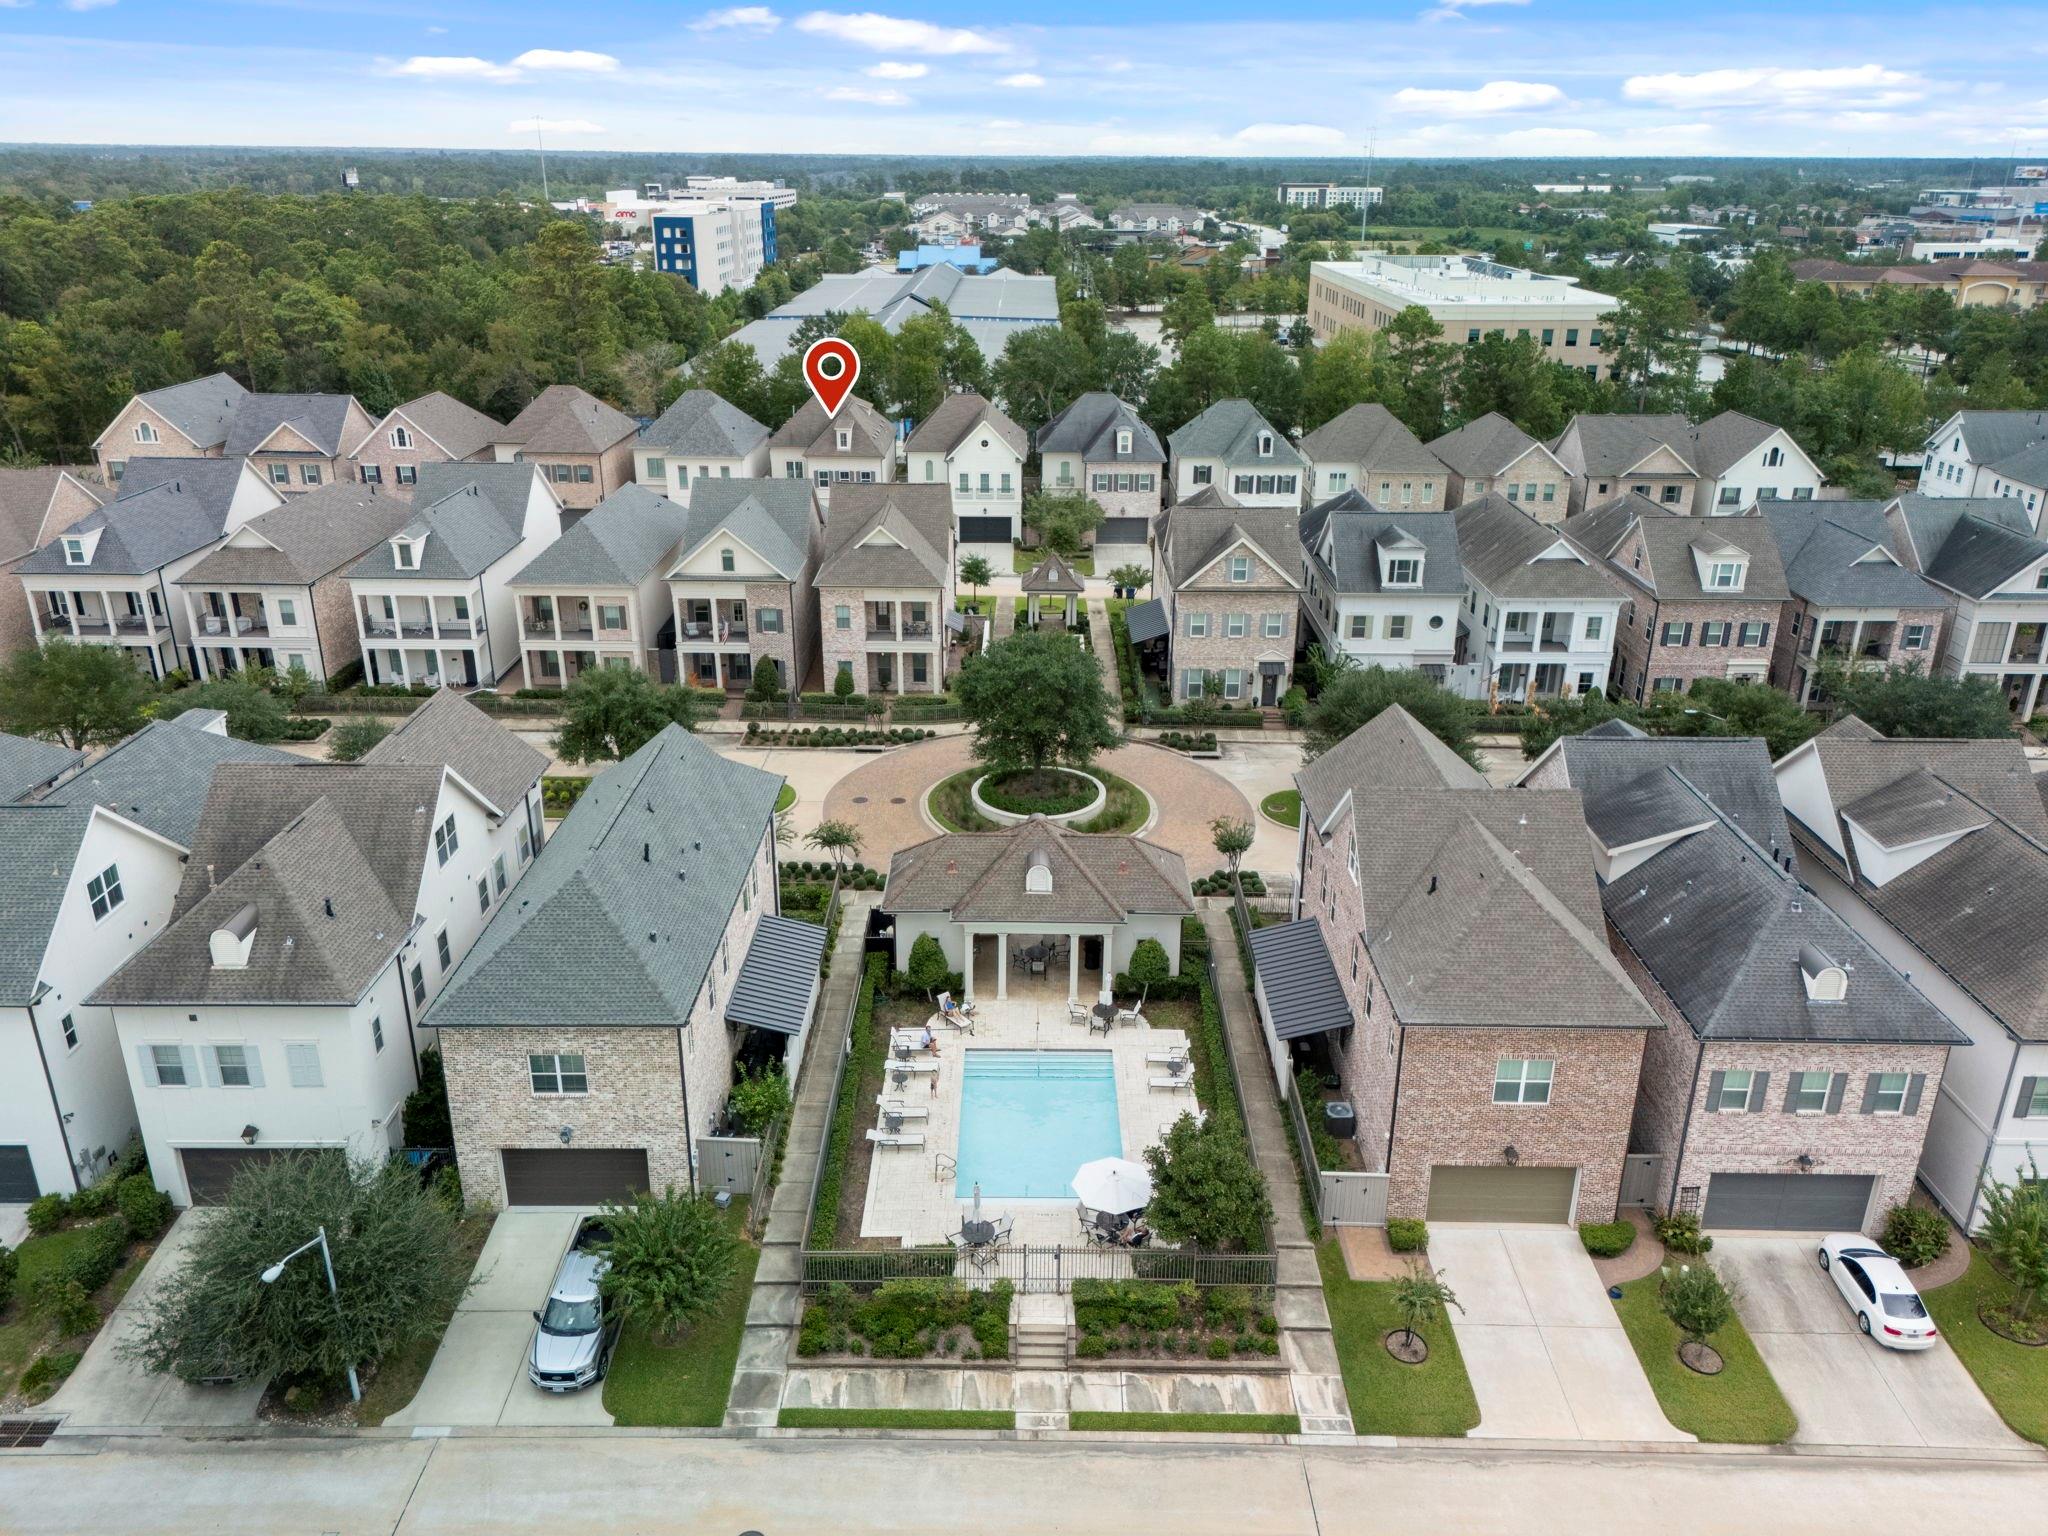
Aerial view of townhomes surrounding a community pool, with the property marked by a location pin.
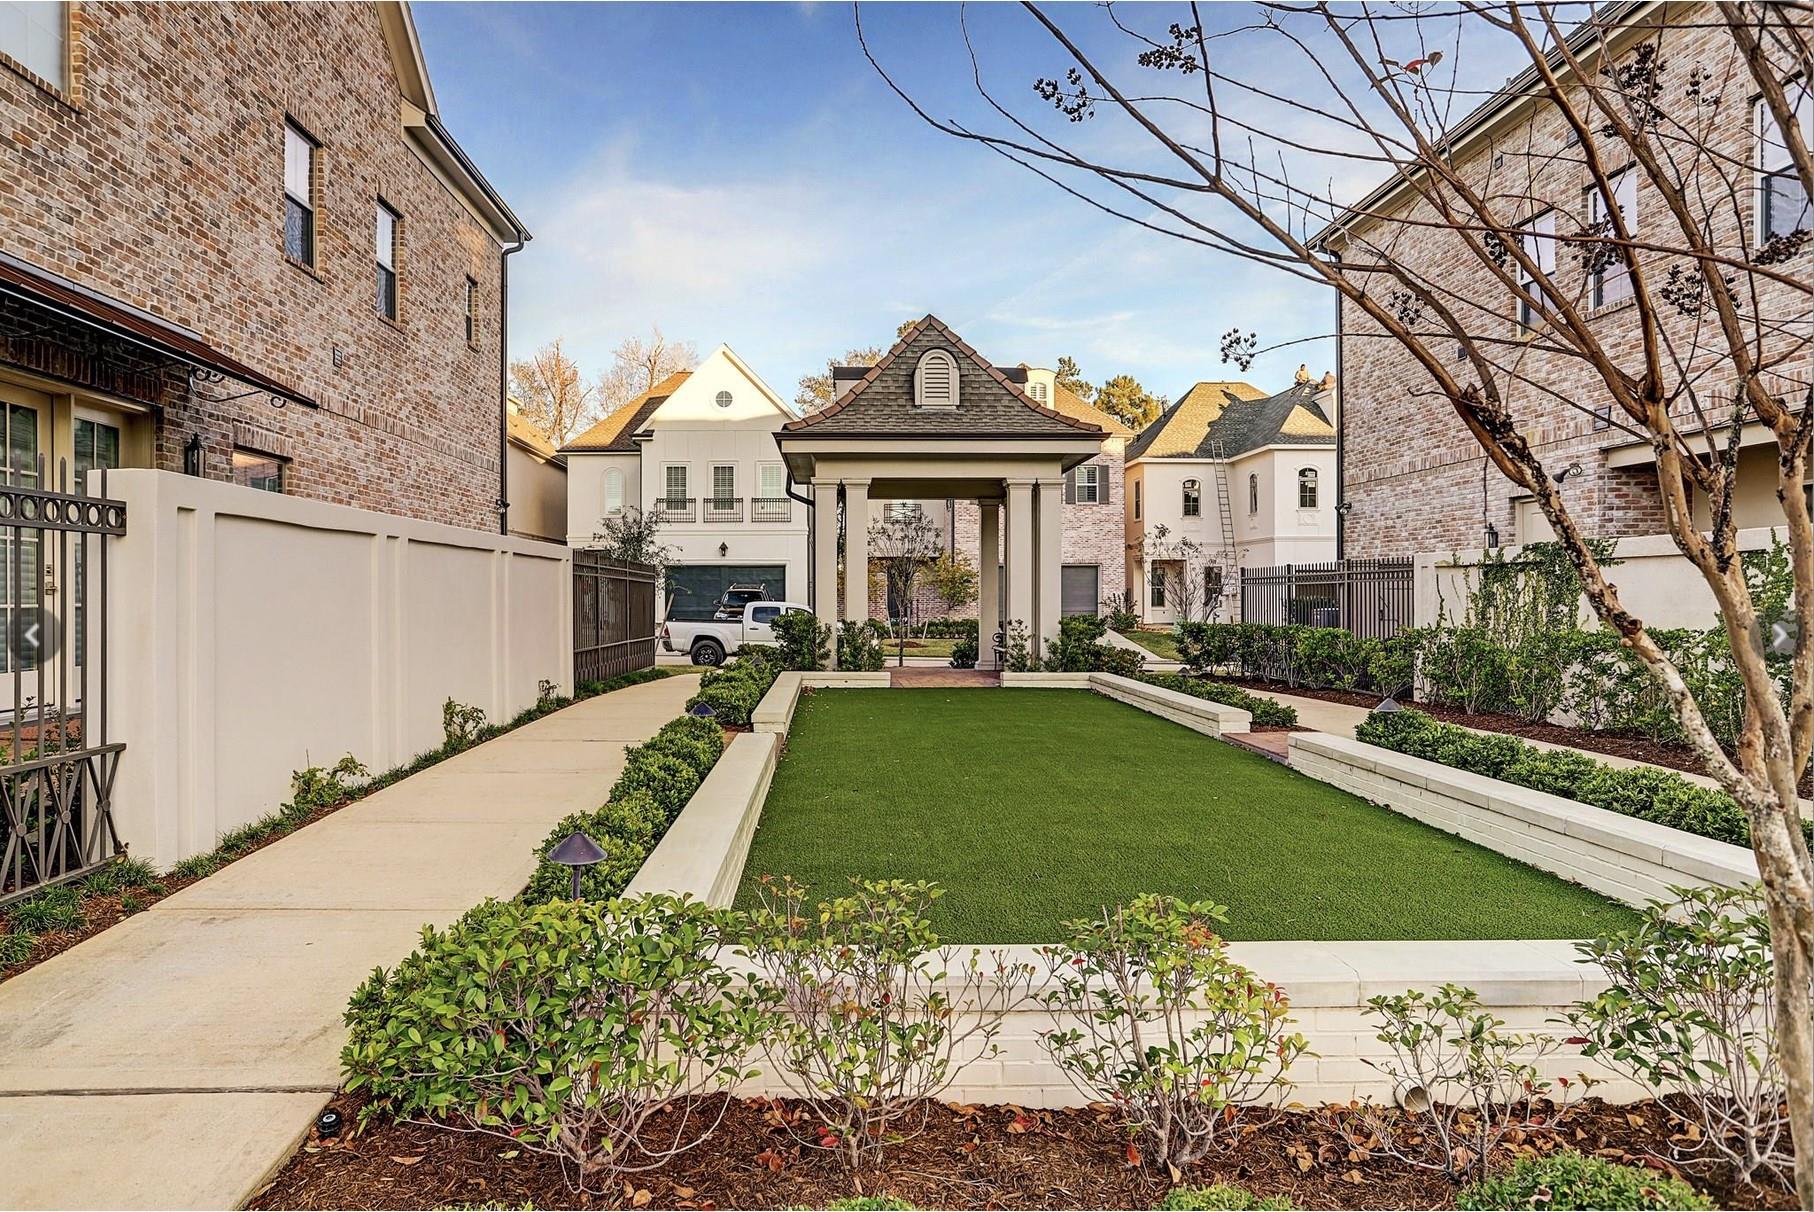
Landscaped courtyard with a central lawn, paved paths, and a covered pavilion.
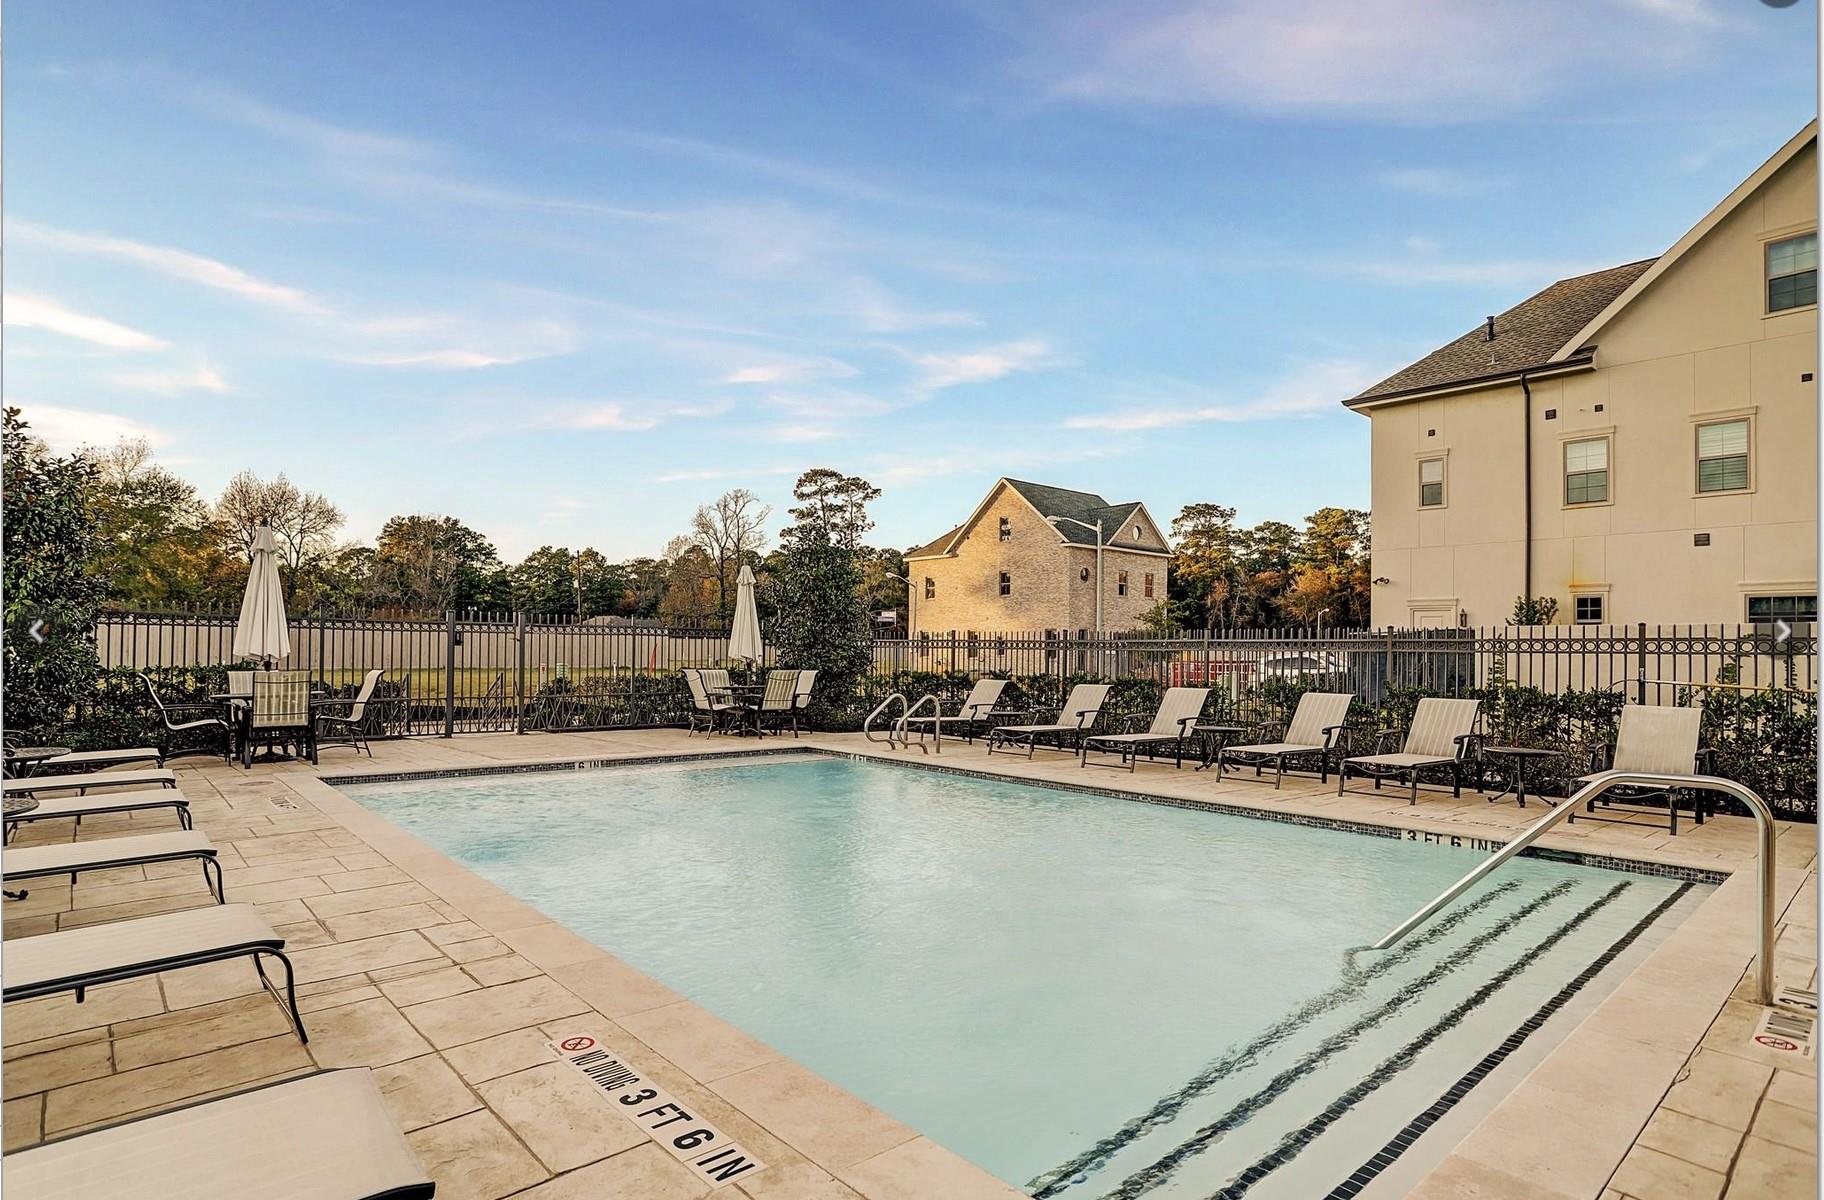
Outdoor swimming pool with lounge chairs, fenced deck, and neighboring homes.
Two-story home with gray shutters and illuminated eaves beneath a colorful sunset sky.
SEE ALL PHOTOS
Open-plan living room with a teal accent wall, gray sofa, dining area, and kitchen.
Home entrance with a metal gate, brick walkway, and manicured shrubs at dusk.
Three-story stucco home with a double garage, gray shutters, and a small landscaped yard.
Two-story cream-colored home with a gated entry, garage, and landscaped front yard.
Three-story stucco home with landscaped lawn and young trees.
Brick-paved patio with wicker seating, a round table, and a gated courtyard wall.
Covered brick courtyard with wicker seating, a round table, and a gray front door.
Open living room with teal accent wall, dining area, and kitchen beyond.
Living room with a dark sectional, white armchair, and an open view into the kitchen and staircase.
Living room with a teal accent wall, white armchairs, shuttered windows, and a central coffee table.
Open living and dining room with a teal accent wall, dark wood floors, and French doors.
Furnished living room with a teal accent wall, white armchairs, and a large landscape print.
Bright open kitchen with a large island, hexagonal tile backsplash, and adjoining dining area.
Bright kitchen with a large island, white cabinetry, stainless steel appliances, and a hexagonal tile backsplash.
Kitchen with white cabinetry, a colorful hexagonal tile backsplash, and a large island.
Bright white kitchen with a large island, colorful hexagonal backsplash, and stainless steel appliances.
Open-plan dining and living room with a live-edge table, antler chandelier, and adjoining white kitchen.
Dining room with a wood table, antler chandelier, and glass doors opening to a fenced patio.
Bathroom vanity with gold fixtures, a marble countertop, and a black fluted cabinet.
Wooden staircase overlooks a furnished living room with a teal accent wall.
Bedroom with a neatly made bed, plantation shutters, and a dark ceiling fan.
Staged bedroom with a white bed, dark ceiling fan, and wood dresser.
Bright bathroom with a long white vanity, shuttered window, and soaking tub.
Bright white bathroom with a soaking tub, long vanity, and view into the bedroom.
Bathroom with a soaking tub and glass-enclosed tiled shower beside a bedroom doorway.
Laundry room with front-loading washer and dryer beside a wood-floored hallway.
Bedroom with two white beds, shuttered windows, and a black ceiling fan.
Bathroom with dark countertop vanity, large mirror, and white subway-tile tub surround.
Staged bedroom with a cane-headboard bed, shuttered windows, and a curved white lounge chair.
Bathroom with a white vanity, large mirror, and tiled tub-shower beside a shuttered window.
Wooden staircase descending to a bright hallway, with dark metal balusters and a polished handrail.
Bright vaulted room with a ceiling fan, two potted plants, and a large red patterned rug.
Upstairs landing with a patterned red rug, vaulted ceiling, and ceiling fan.
Furnished sitting room with a charcoal sectional sofa beneath a vaulted ceiling and ceiling fan.
Media room with a wall-mounted television, charcoal sectional, and vaulted ceiling.
Bathroom with a white tiled tub and shower, dark vanity countertop, and window beside the toilet.
Rear patio with French doors, a decorative metal awning, and brick pavers.
Paved courtyard patio with French doors, a privacy fence, and wrought-iron awnings.
Paved side courtyard with French doors, a small patio table, and privacy fencing.
Rear patio with French doors beneath a decorative metal awning and paved courtyard.
Paved patio outside a home, with French doors and decorative metal awnings.
Brick-paver courtyard beside white home, with French doors, a black awning, and a small patio table.
Garage with a wall-mounted electric vehicle charger beside the garage door.
Aerial view of a white townhouse with gray roof, front courtyard, and driveway.
Overhead view of 123 Hickory Street, outlined in yellow among neighboring homes and tree-lined yards.
Aerial view of townhomes surrounding a community pool, with the property marked by a location pin.
Landscaped courtyard with a central lawn, paved paths, and a covered pavilion.
Outdoor swimming pool with lounge chairs, fenced deck, and neighboring homes.
Two-story home with gray shutters and illuminated eaves beneath a colorful sunset sky.
For Sale

123 Hickory Street

123 Hickory Street, Shenandoah, TX 77384

$725,000
LUXURY LOCK & LEAVE NEAR THE HEART OF THE WOODLANDS! Effortless living in the desirable GATED community of BLVD Green, where upscale finishes, exceptional convenience & NO YARD MAINTENANCE come together beautifully. This meticulously maintained FORMER MODEL HOME is full of upgrades, soaring ceilings, rich hardwood floors, elegant architectural details & an inviting open-concept design. The stylish island kitchen features quartz countertops, stainless steel appliances & seamless flow into the spacious living & dining areas. Enjoy your own PRIVATE COURTYARD. Upstairs, the primary retreat & two add. bedrooms offer comfort & privacy, while the versatile THIRD FLOOR features a 4th bedroom, full bath & game room--ideal for guests, a home office or multigenerational living. ALL BEDROOMS FEATURE EN-SUITE BATHS! Exceptional upgrades include an ELEVATOR SHAFT, EV CHARGING, whole-home water softener, reverse osmosis system & JELLYFISH EXTERIOR LIGHTING. Community pool, park & LOW 1.66% TAX RATE!

4
beds

5
baths

3,157 Sq.Ft. LIVING AREA

2,935.94 Sq.Ft. lot

Melissa King

Melissa King

Features & Amenities

Interior

  • total bedrooms4
  • Total bathrooms5
  • full bathrooms4
  • half bathroom1
  • Laundry room Electric Dryer Hookup, Gas Dryer Hookup, Washer Hookup
  • APPLIANCES ENERGY STAR Qualified Appliances, Disposal, Electric Oven, Microwave, Gas Range, Dishwasher
  • other interior Features 3 Bedrooms Up, 2 Primary Bedrooms, All Bedrooms Up, En-Suite Bath, Primary Bed - 2nd Floor, Sitting Area, Walk-In Closet(s)

Area & Lot

  • Status For Sale
  • Living Area3,157 Sq.Ft.
  • Total Area3,157 Sq.Ft.
  • Lot Area2,935.94 Sq.Ft.
  • MLS® ID63093534
  • TypeResidential
  • YEAR BUILT2019
  • Architecture StylesFrench
  • Elementary SchoolLamar Elementary School (Conroe)
  • Middle SchoolKnox Junior High School
  • High SchoolThe Woodlands College Park High School
  • School District11 - Conroe

Exterior

  • STORIES3
  • Garage Space2.0
  • water SourcePublic
  • roofComposition
  • lot featuresSubdivided, 0 Up To 1/4 Acre
  • parkingAttached, Oversized, Garage Door Opener, Electric Vehicle Charging Station(s)
  • HEAT TYPENatural Gas
  • AIR CONDITIONINGCeiling Fan(s), Electric
  • SubstructureSlab

Financial

  • Sales Price$725,000
  • Real Estate Tax $10,046/yr
  • HOA $2,700/yr
View Virtual Tour
Home entrance with a metal gate, brick walkway, and manicured shrubs at dusk.

Schedule a Showing

I would love to show you my beautiful property. Please select your preferred date and time below. I will be in touch shortly to confirm your appointment.

Schedule a Showing

I would love to show you my beautiful property. Please select your preferred date and time below. I will be in touch shortly to confirm your appointment.
Thank you for your interest in 123 Hickory Street, Shenandoah, TX 77384. We are reviewing your request and will be in touch shortly!

Mortgage Calculator

Estimate your monthly mortgage payment, including the principal and interest, property taxes, and HOA. Adjust the values to generate a more accurate rate.
All estimates are provided for informational purposes only. Actual amounts may vary.
$0,000 Your Payment 20 15 65
$0,000 Your Payment

Work With Melissa

Melissa’s unprecedented professionalism, skill, and attention to detail has allowed her to set sales records. She will ensure your buying or selling experience exceeds your expectations. Contact her today to start your home searching journey!

Follow Me on Instagram