254 Breezy Way
254 Breezy Way
SEE ALL PHOTOS
254 Breezy Way
254 Breezy Way
Courtesy of Compass RE Texas, LLC - The Woodlands
Coming Soon

254 Breezy Way

254 Breezy Way, The Woodlands, TX 77380

$1,225,000
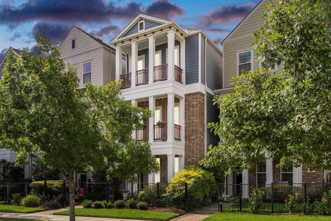
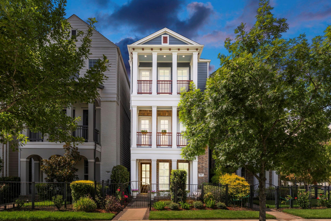
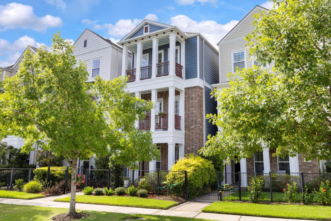
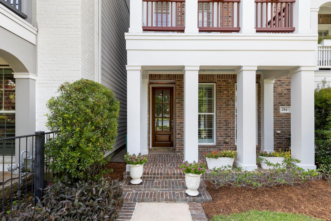
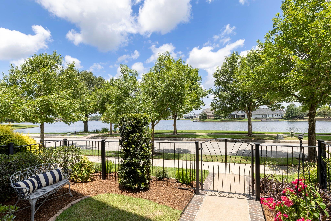
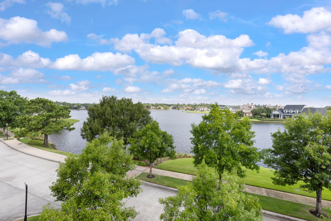
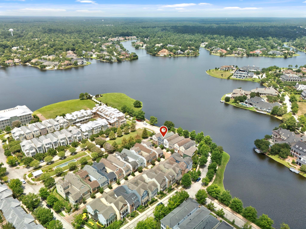
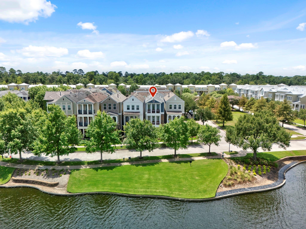
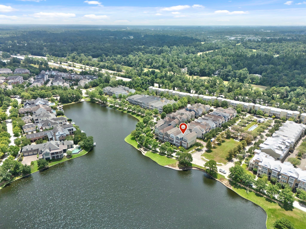
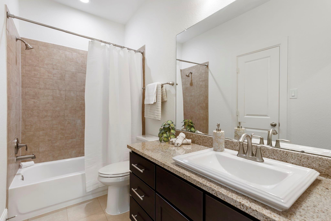
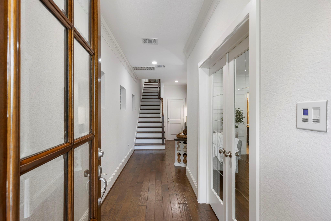
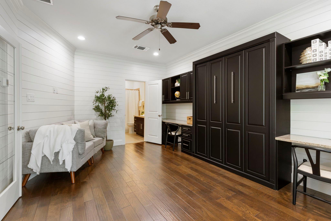
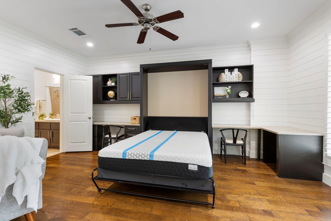
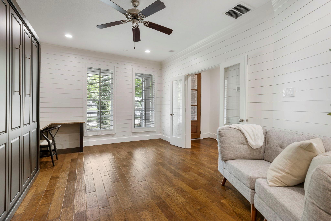
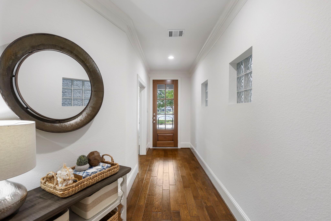
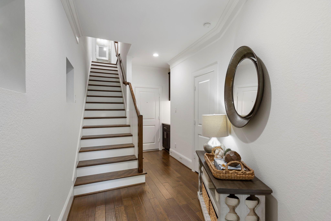
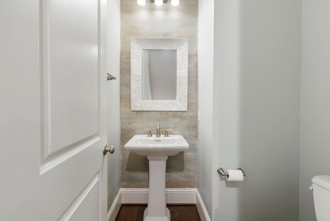
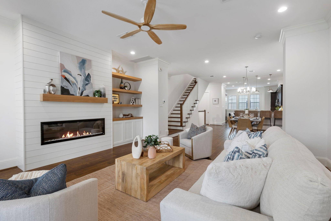
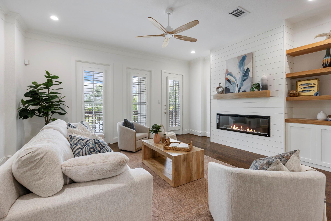
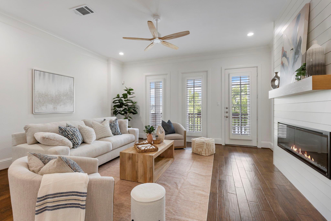
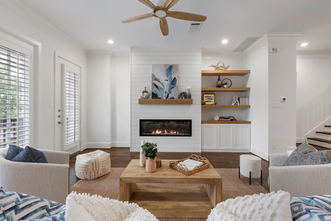
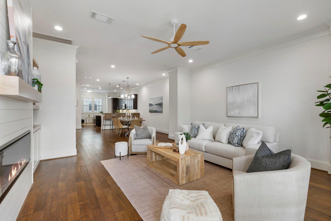
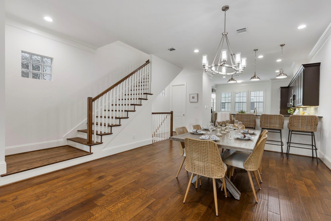
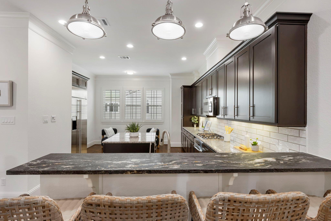
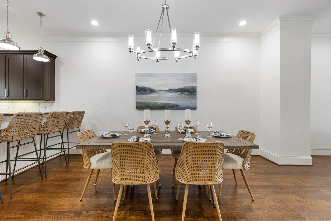
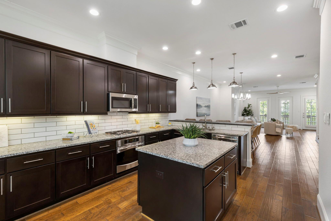
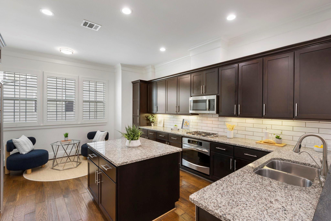
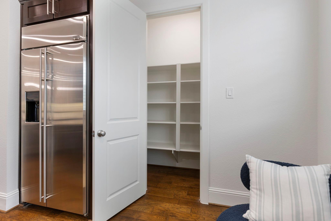
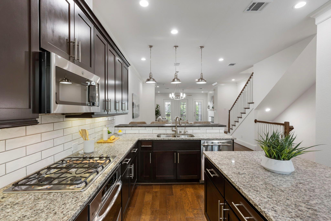
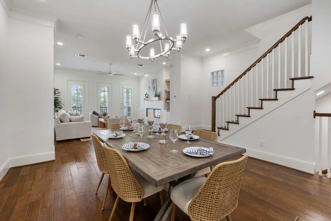
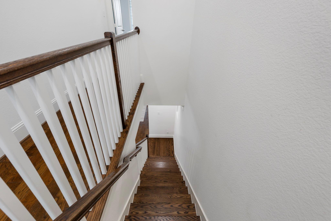
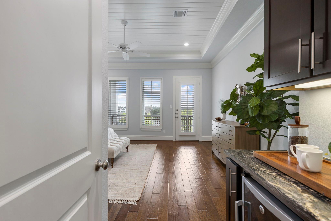
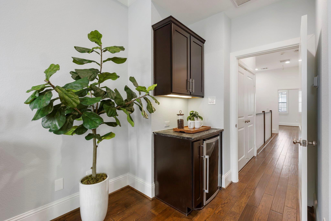
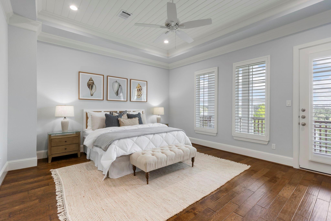
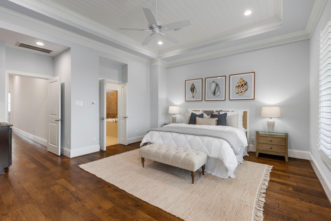
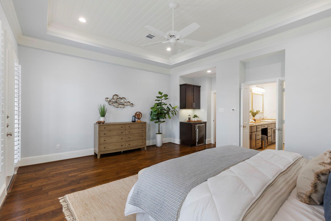
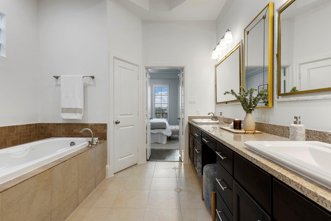
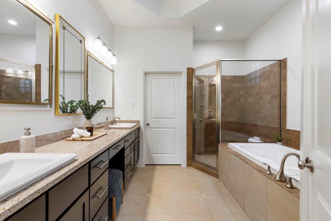
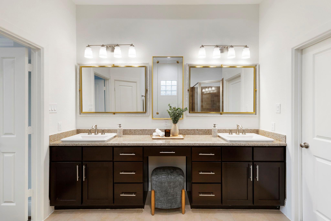
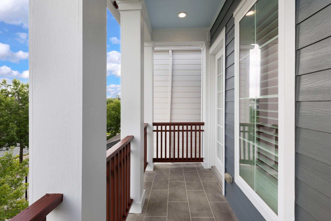
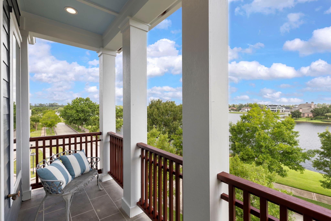
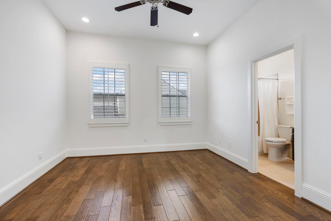
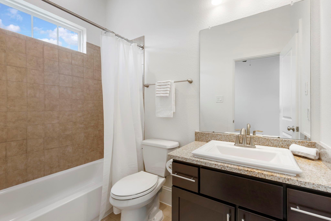
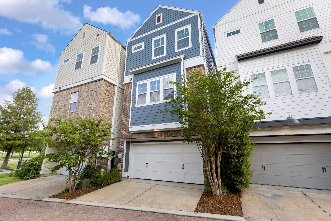
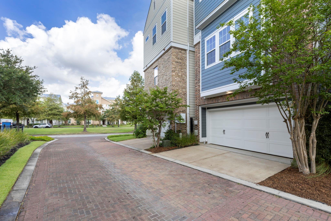
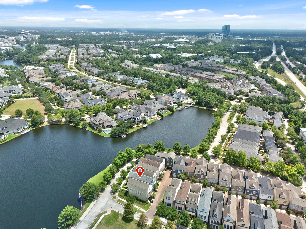
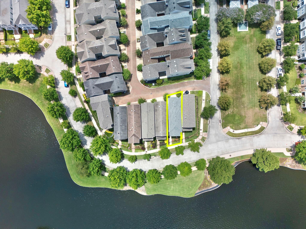
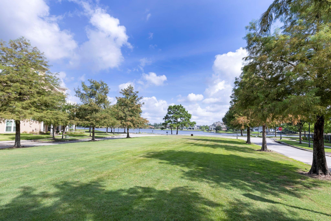
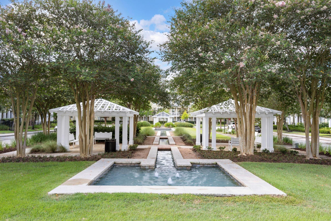
Nestled along Lake Woodlands in coveted East Shore, this beautifully reimagined 3-bedroom, 3.5-bath residence showcases a timeless Coastal aesthetic with exceptional designer finishes throughout. Extensive renovations include hand-scraped white oak flooring, architectural millwork, plantation shutters, a shiplap-wrapped study with Murphy bed, solid white oak floating shelves, designer kitchen, statement fireplace, and an elegant primary suite with tongue-and-groove ceiling and spa-inspired bath featuring honey onyx accents. Stunning powder bath with faux grasscloth finish and glass bead detailing. New roof, HVAC, furnace, dampers, water heater, adjustable LED lighting, designer fixtures, mirrors, ceiling fans, fresh interior/exterior paint, epoxy garage floor, and more. Enjoy Lake Woodlands views from every floor, plus access to East Shore's private clubhouse, pool, fitness center, and walkable access to Hughes Landing, Market Street, and The Waterway. Priced below appraised value!

3
beds

4
baths

2,601 Sq.Ft. LIVING AREA

1,542.02 Sq.Ft. lot

Melissa King

Melissa King

Features & Amenities

Interior

  • total bedrooms3
  • Total bathrooms4
  • full bathrooms3
  • half bathroom1
  • Laundry room Electric Dryer Hookup, Gas Dryer Hookup, Washer Hookup
  • Flooring Engineered Wood, Stone, Tile, Wood
  • Fireplace Electric
  • APPLIANCES ENERGY STAR Qualified Appliances, Disposal, Refrigerator Included, Electric Oven, Microwave, Gas Range, Dishwasher
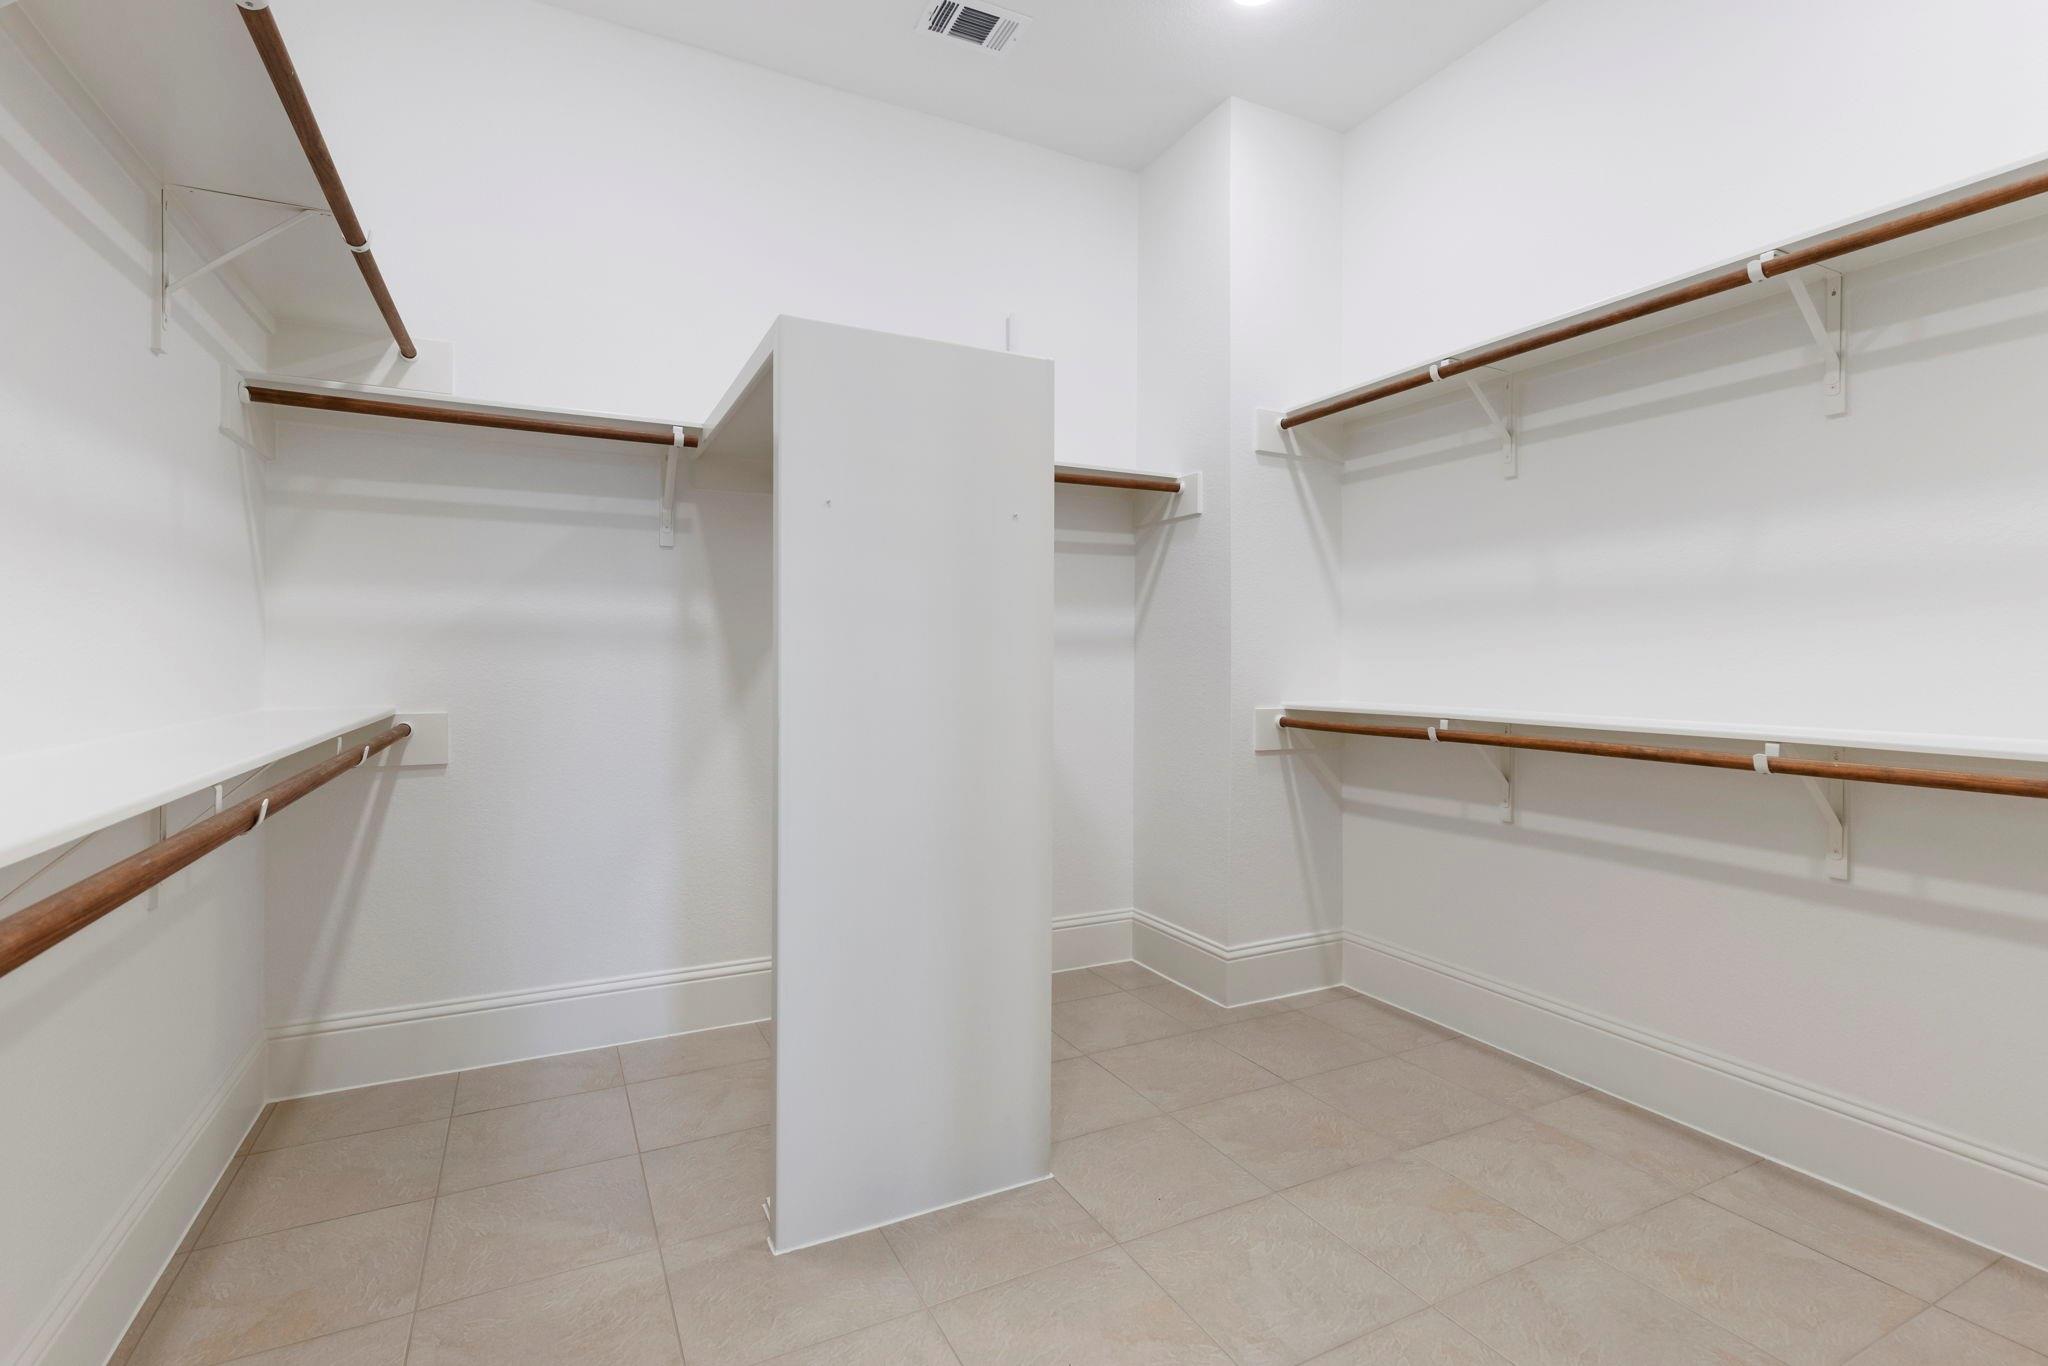
  • other interior Features Balcony, Crown Molding, Dry Bar, High Ceilings, 1 Bedroom Down - Not Primary BR, 2 Bedrooms Up, En-Suite Bath, Primary Bed - 3rd Floor, Walk-In Closet(s)

Area & Lot

  • Status Coming Soon
  • Living Area2,601 Sq.Ft.
  • Total Area2,601 Sq.Ft.
  • Lot Area1,542.02 Sq.Ft.
  • MLS® ID11292743
  • TypeResidential
  • YEAR BUILT2012
  • NeighborhoodThe Woodlands
  • Architecture StylesContemporary/Modern, Other, Traditional
  • View DescriptionLake, Water View
  • Elementary SchoolLamar Elementary School (Conroe)
  • Middle SchoolKnox Junior High School
  • High SchoolThe Woodlands College Park High School
  • School District11 - Conroe

Exterior

  • STORIES3
  • Garage Space2.0
  • water SourcePublic, Water District
  • roofComposition
  • lot featuresSubdivided, 0 Up To 1/4 Acre
  • parkingAttached, Alley Access
  • HEAT TYPENatural Gas
  • AIR CONDITIONINGAttic Fan, Ceiling Fan(s), Electric, Zoned
  • SubstructureSlab
  • other exterior FeaturesBalcony, Sprinkler System

Financial

  • Sales Price$1,225,000
  • Real Estate Tax $15,484/yr
  • HOA $3,000/yr

Mortgage Calculator

Estimate your monthly mortgage payment, including the principal and interest, property taxes, and HOA. Adjust the values to generate a more accurate rate.
All estimates are provided for informational purposes only. Actual amounts may vary.
$0,000 Your Payment 20 15 65
$0,000 Your Payment

The Woodlands

Explore

Work With Melissa

Melissa’s unprecedented professionalism, skill, and attention to detail has allowed her to set sales records. She will ensure your buying or selling experience exceeds your expectations. Contact her today to start your home searching journey!

Follow Me on Instagram